203 - 1858 5th Avenue W, Vancouver

203 - 1858 5th Avenue W
+22
1
 bed
2
 bath
1
 parking
858
 sqft
Condo Apt
* This unit size is calculated from condos.ca data
$899,000
For Sale
20 days
 on site
$899,000
* This unit size is calculated from condos.ca data
Click to open the pre-gallery to get the direction
Maintenance fees
$600.24
Locker
None
Exposure
-
Possession
-
Price per sqft
$1,048
Taxes
$3,618.63 (2025)
Outdoor space
-
Age of building
26 years old
See what's nearby
Description
The fantastic Greenwich Building by Polygon in Kitsilano is special!! This lovely858 sq ft One Bed Plus Den Plus flex room & 2 bath Condo faces onto a gorgeous tree lined street. Located just steps to 4th Avenue,kits beach, 5th Ave movie theatre & Granville Island. Featuring an open concept floorplan with hardwood floors, a gor huge bay window with window bench & a cosy gas fireplace. The primary bedroom opens onto theLarge covered balcony and includes a walk in closet & ensuite bathroom.The flex space easily converts to an office or 3rd bedroom. This is one of the best maintained buildings in Kits in the absolutely best location!Parking=yes.Pets=yes.PRICED150,000 Below Assessed Value
Broker: Royal LePage Sussex
MLS®#: R3144941
Property details
Neighbourhood:
Parking:
Yes
Parking type:
Detached Garage
Property type:
Condo Apt
Heating type:
Baseboard,
Style:
Apartment/Condo
Ensuite laundry:
No
MLS Size:
858 sqft
Listed on:
Jul 10, 2026
Show all details
Rooms
NameSizeFeatures
Foyer
3.25 x 7.25 ft
Kitchen
9.00 x 10.75 ft
Dining Room
8.75 x 10.75 ft
Show all
Instant estimate:
orto view instant estimate
$4,577
higher than listed price
i
High
$941,226
Mid
$903,577
Low
$855,810
Have a home? See what it's worth with an instant estimate

Use our AI-assisted tool to get an instant estimate of your home's value, up-to-date neighbourhood sales data, and tips on how to sell for more.

Elevator
Outdoor Patio

Included in Maintenance Fees

Water
Heat
Garbage Pickup
Gardening
Hot Water
Management
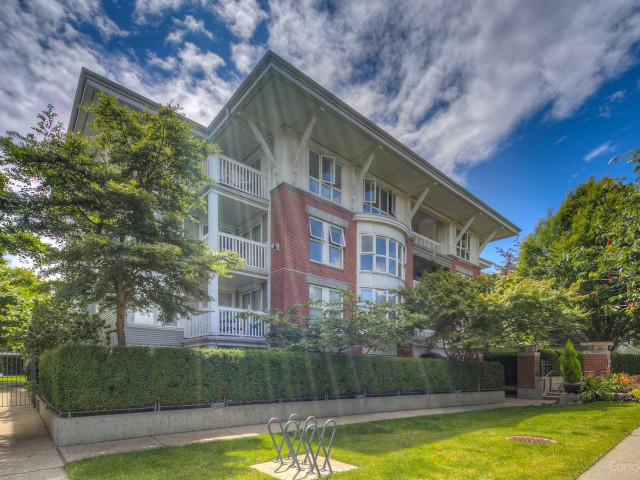
Greenwich

Greenwich

1858 W 5th Ave

For sale 1
|
For rent 0
403 - 1818 6th Avenue W
1/37
$898,000
37 days
403 - 1818 6th Avenue W
2BD
2BA
1 Parking
851 sqft
Maint. Fee $562
MLS#: R3138443
RE/MAX Westcoast
37 days
315 - 2020 8th Avenue W
1/21
Just listed
$799,900
22 hours
315 - 2020 8th Avenue W
2BD
1BA
1 Parking
774 sqft
Maint. Fee $438
MLS#: R3151033
TRG The Residential Group Realty
22 hours
101 - 2121 6th Avenue W
1/38
$799,999
10 days
101 - 2121 6th Avenue W
2BD
1BA
1 Parking
736 sqft
Maint. Fee $472
MLS#: R3147927
eXp Realty

10 days
404 - 1562 5th Avenue W
1/40
$799,999
15 days
404 - 1562 5th Avenue W
2BD
1BA
1 Parking
838 sqft
Maint. Fee $604
MLS#: R3146490
Royal LePage Sussex
15 days

About 203 - 1858 5th Avenue W

203 - 1858 5th Avenue W is a Vancouver condo for sale. It was listed at $899000 in July 2026 and has 1 bed and 2 bathrooms. 203 - 1858 5th Avenue W resides in the Vancouver Kitsilano neighbourhood, and nearby areas include Fairview, False Creek, Davie Village and Yaletown.

There are a lot of great restaurants around 1858 W 5th Ave. If you can't start your day without caffeine fear not, your nearby choices include Elysian Room. Groceries can be found at The Pie Hole which is a short walk and you'll find Fifth Avenue Dental Centre only steps away as well. Entertainment around Greenwich is easy to come by, with Theatre La Seizieme, Arts Club Theatre Co and Fifth Avenue Cinemas only a 4 minute walk. If you're an outdoor lover, condo residents of 1858 W 5th Ave are not far from Fifth and Pine Pop-up Park (Pollinator Project) and Delamont Park.

For those residents of 1858 W 5th Ave without a car, you can get around rather easily. The closest transit stop is a Bus Stop (Westbound W 4th Ave @ Burrard St) and is a short walk connecting you to Vancouver's public transit service. It also has route Powell/downtown/ubc, route Nanaimo Station/dunbar, and more nearby.

mls reciprocity

Disclaimer: This representation is based in whole or in part on data generated by the Chilliwack & District Real Estate Board, Fraser Valley Real Estate Board or Greater Vancouver REALTORS® which assumes no responsibility for its accuracy. MLS®, REALTOR® and the associated logos are trademarks of The Canadian Real Estate Association.