


Maintenance fees
$431.15
Locker
None
Exposure
-
Possession
-
Price per sqft
$1,013
Taxes
$2,701.91 (2026)
Outdoor space
Balcony, Patio
Age of building
38 years old
See what's nearby
Description
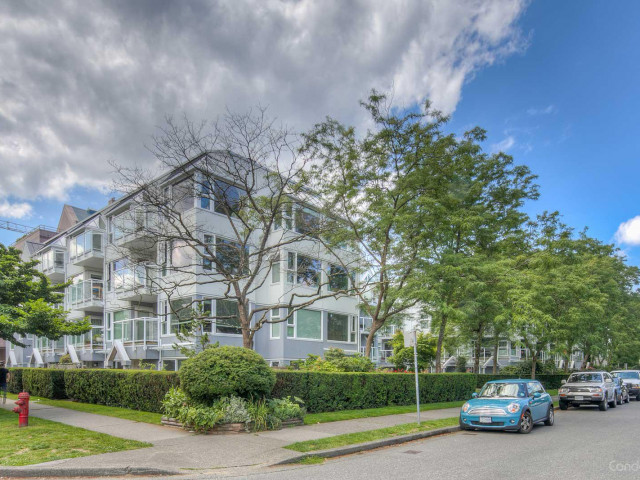
Welcome to Augustine Gardens in the heart of Kitsilano! This spacious 2 bedroom, 1 bathroom home offers an updated open kitchen flowing into a bright living space anchored by a cozy gas fireplace and custom built-in cabinetry, atop engineered hardwood floors. The versatile floor plan allows for multiple dining and living room configurations. The primary bedroom opens onto an extra-large patio leading into the shared complex courtyard, plus a second patio off the living space. Updated bathroom with subway tile and soaker tub, in-suite laundry, and 1 parking stall with secure, wall-mounted bike racks. Steps to Broadway and 4th Avenue shops and restaurants, Kits Beach, and the future Arbutus Station on the Broadway Line. Pet friendly, rain screened building. A wonderful place to call home!
Broker: Macdonald Realty
MLS®#: R3152050
Property details
Neighbourhood:
Parking:
Yes
Parking type:
Detached Garage
Property type:
Condo Apt
Heating type:
Baseboard,
Style:
Apartment/Condo
Ensuite laundry:
No
MLS Size:
788 sqft
Listed on:
Aug 4, 2026
Show all details
Rooms
| Name | Size | Features |
|---|---|---|
Living Room | 8.17 x 11.75 ft | |
Dining Room | 5.92 x 13.92 ft | |
Kitchen | 7.75 x 8.75 ft |
Show all
Instant estimate:
orto view instant estimate
$13,421
lower than listed pricei
High
$817,269
Mid
$784,579
Low
$743,102
Have a home? See what it's worth with an instant estimate
Use our AI-assisted tool to get an instant estimate of your home's value, up-to-date neighbourhood sales data, and tips on how to sell for more.
Elevator
Outdoor Patio
Included in Maintenance Fees
Water
Heat
Garbage Pickup
Gardening
Hot Water
Management

1/20
$799,900
46 days
2BD
1BA
1 Parking
803 sqft
Maint. Fee $438
MLS#: R3151033
TRG The Residential Group Realty

1/34
$780,000
2 days
1BD
1BA
1 Parking
677 sqft
Maint. Fee $435
MLS#: R3164285
Dexter Realty

1/38
$779,888
55 days
2BD
1BA
1 Parking
736 sqft
Maint. Fee $472
MLS#: R3147927
eXp Realty

1/25
$819,000
4 days
1BD
1BA
1 Parking
790 sqft
Maint. Fee $392
MLS#: R3163088
Engel & Volkers Vancouver
