


Maintenance fees
$438.46
Locker
None
Exposure
-
Possession
-
Price per sqft
$969
Taxes
$2,420.1 (2025)
Outdoor space
-
Age of building
38 years old
See what's nearby
Description
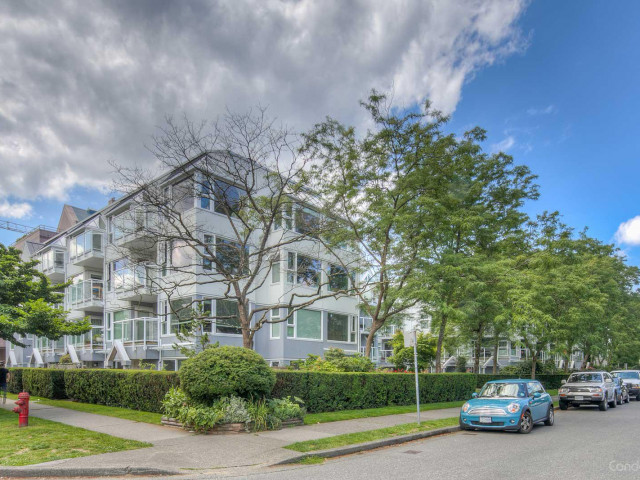
Augustine Gardens- Beautifully updated comer unit in the highly sought-after Kitsilano neighbourhood. This private 2 bedroom residence features laminate flooring, gas fireplace and quaint balcony! Kitchen features new cabinetry, appliances-including induction stove, hidden microwave, quartz counters and Samsung washer/dryer. Primary bedroom easily accommodates a king bed & features not only a W/I closet but also a PAX wardrobe system. Finishing off this space is a modern bathroom with soaker tub, quartz countertop and all new finishes. Pet friendly, rain screened building, with 1 parking. Situated in the heart of Kitsilano, easy walk to restaurants, Broadway, 4th Avenue shops, Kits Beach, & the future Arbutus Station on the Broadway Line.
Broker: TRG The Residential Group Realty
MLS®#: R3151033
Property details
Neighbourhood:
Parking:
Yes
Parking type:
Detached Garage
Property type:
Condo Apt
Heating type:
Baseboard,
Style:
Apartment/Condo
Ensuite laundry:
No
MLS Size:
803 sqft
Listed on:
Jul 29, 2026
Show all details
Rooms
| Name | Size | Features |
|---|---|---|
Kitchen | 12.08 x 9.25 ft | |
Primary Bedroom | 10.17 x 12.08 ft | |
Bedroom | 10.50 x 11.75 ft |
Show all
Instant estimate:
orto view instant estimate
$14,857
lower than listed pricei
High
$794,940
Mid
$763,143
Low
$722,799
Have a home? See what it's worth with an instant estimate
Use our AI-assisted tool to get an instant estimate of your home's value, up-to-date neighbourhood sales data, and tips on how to sell for more.
Elevator
Outdoor Patio
Included in Maintenance Fees
Water
Heat
Garbage Pickup
Gardening
Hot Water
Management

1/40
$790,000
6 days
2BD
1BA
1 Parking
788 sqft
Maint. Fee $431
MLS#: R3168125
Macdonald Realty

1/25
$749,000
12 days
1BD
1BA
1 Parking
700 sqft
Maint. Fee $468
MLS#: R3165785
RE/MAX Select Properties

1/38
$819,900
11 days
2BD
2BA
1 Parking
833 sqft
Maint. Fee $508
MLS#: R3166575
Oakwyn Realty Ltd.

1/33
$848,000
4 days
2BD
1BA
1 Parking
809 sqft
Maint. Fee $756
MLS#: R3168757
eXp Realty
