


Maintenance fees
$482.50
Locker
None
Exposure
-
Possession
-
Price per sqft
$909
Taxes
$2,697.89 (2026)
Outdoor space
Balcony, Patio
Age of building
28 years old
See what's nearby
Description
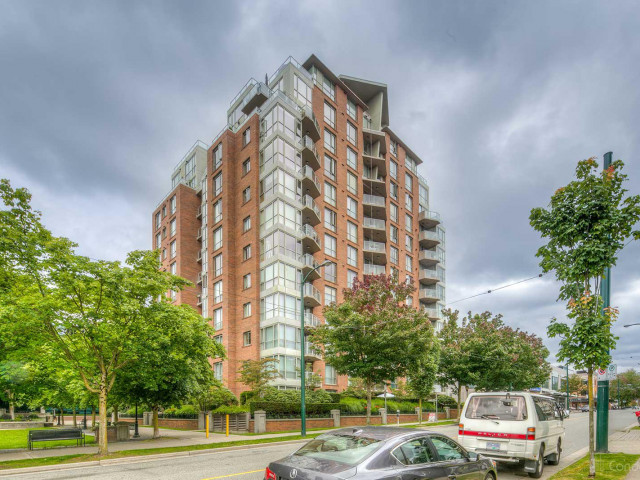
Enjoy breathtaking views of the water, North Shore Mountains & city skyline from this bright & spacious NORTH FACING 2 bedroom, 2 bathroom home offering 867 SF of comfortable living! Featuring an excellent floor plan, sparkling kitchen with BRAND NEW appliances & generous living spaces, this exceptionally clean home is move-in ready with immediate possession available. FANTASTIC LOCATION just steps from Broadway & Granville, with the SkyTrain & public transit only 1 block away! Walk to City Market, Cactus Club, Earls, Tim Hortons, shopping, restaurants & countless neighbourhood amenities. Well-managed, PET FRIENDLY building with visitor parking. BONUS: 2 PARKING STALLS & 1 STORAGE LOCKER! This unit is a Pre-paid leasehold with the VSB til 2096.
Broker: RE/MAX Austin Kay Realty
MLS®#: R3183548
Property details
Neighbourhood:
Parking:
2
Parking type:
Detached Garage
Property type:
Condo Apt
Heating type:
Baseboard,
Style:
Apartment/Condo
Ensuite laundry:
No
MLS Size:
867 sqft
Listed on:
Nov 12, 2026
Show all details
Rooms
| Name | Size | Features |
|---|---|---|
Living Room | 12.33 x 13.67 ft | |
Dining Room | 10.17 x 11.00 ft | |
Kitchen | 8.50 x 9.17 ft |
Show all
Instant estimate:
orto view instant estimate
$16,337
lower than listed pricei
High
$803,815
Mid
$771,663
Low
$730,869
Have a home? See what it's worth with an instant estimate
Use our AI-assisted tool to get an instant estimate of your home's value, up-to-date neighbourhood sales data, and tips on how to sell for more.
Visitor Lounge
Included in Maintenance Fees
Water
Heat
Garbage Pickup
Gardening
Hot Water
Management

1/30
$768,000
2 days
2BD
2BA
2 Parking
868 sqft
Maint. Fee $483
MLS#: R3183013
Macdonald Realty

1/37
$798,000
44 days
1BD
1BA
1 Parking
774 sqft
Maint. Fee $499
MLS#: R3170761
Engel & Volkers Vancouver

1/40
$800,000
51 days
2BD
1BA
0 Parking
801 sqft
Maint. Fee $573
MLS#: R3168263
RE/MAX Real Estate Services

1/37
$799,000
9 days
2BD
1BA
1 Parking
816 sqft
Maint. Fee $549
MLS#: R3180837
Stilhavn Real Estate Services
