


Maintenance fees
$482.50
Locker
Owned
Exposure
-
Possession
-
Price per sqft
$885
Taxes
$2,650.79 (2026)
Outdoor space
-
Age of building
28 years old
See what's nearby
Description
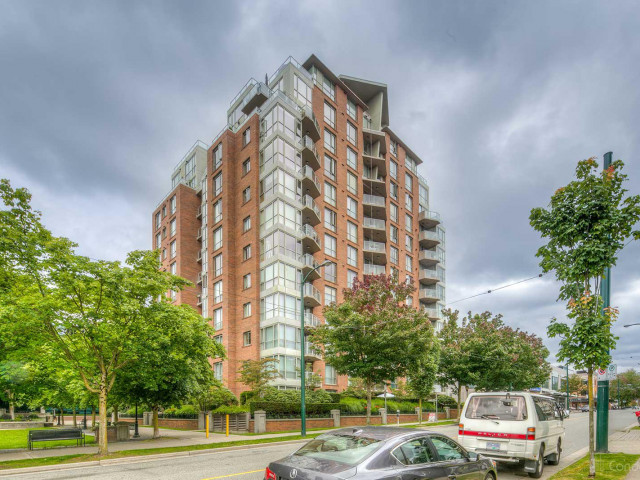
Fantastic location in the heart of South Granville! This spacious 2 bedroom, 2 bathroom apartment at The Triton offers a quiet north facing exposure in a well maintained concrete high rise. Functional floor plan with generous living and dining areas, gas fireplace and plenty of natural light. Enjoy an unbeatable 100 Walk Score with shopping, restaurants, cafes and the Stanley Theatre right outside your door. Just steps from the new Broadway SkyTrain station at Granville, making commuting around the city a breeze. Well managed building with two side-by-side parking spaces, storage locker and guest parking. In-suite laundry. Pets welcome. A great opportunity to own in one of Vancouver’s most convenient and desirable neighbourhoods. Pre-paid leasehold with the VSB to 2096. Easy to show.
Broker: Macdonald Realty
MLS®#: R3183013
Open House Times
Sunday, Nov 15th
1:00pm - 3:00pm
Property details
Neighbourhood:
Parking:
2
Parking type:
Underground
Property type:
Condo Apt
Heating type:
Baseboard,
Style:
Apartment/Condo
Ensuite laundry:
No
MLS Size:
868 sqft
Listed on:
Nov 10, 2026
Show all details
Rooms
| Name | Size | Features |
|---|---|---|
Foyer | 5.17 x 3.67 ft | |
Dining Room | 9.33 x 10.25 ft | |
Living Room | 15.92 x 12.00 ft |
Show all
Instant estimate:
orto view instant estimate
$12,430
lower than listed pricei
High
$787,052
Mid
$755,570
Low
$715,627
Have a home? See what it's worth with an instant estimate
Use our AI-assisted tool to get an instant estimate of your home's value, up-to-date neighbourhood sales data, and tips on how to sell for more.
Visitor Lounge
Included in Maintenance Fees
Heat
Garbage Pickup
Gardening
Hot Water
Management

1/37
$798,000
42 days
1BD
1BA
1 Parking
774 sqft
Maint. Fee $499
MLS#: R3170761
Engel & Volkers Vancouver

1/12
$659,000
4 days
2BD
1BA
0 Parking
780 sqft
Maint. Fee $469
MLS#: R3181979
Royal Pacific Realty Corp.

1/40
$800,000
49 days
2BD
1BA
0 Parking
801 sqft
Maint. Fee $573
MLS#: R3168263
RE/MAX Real Estate Services

1/37
$799,000
7 days
2BD
1BA
1 Parking
816 sqft
Maint. Fee $549
MLS#: R3180837
Stilhavn Real Estate Services
