


Maintenance fees
$422.77
Locker
Owned
Exposure
-
Possession
-
Price per sqft
$640
Taxes
$1,756 (2026)
Outdoor space
Balcony, Patio
Age of building
35 years old
See what's nearby
Description
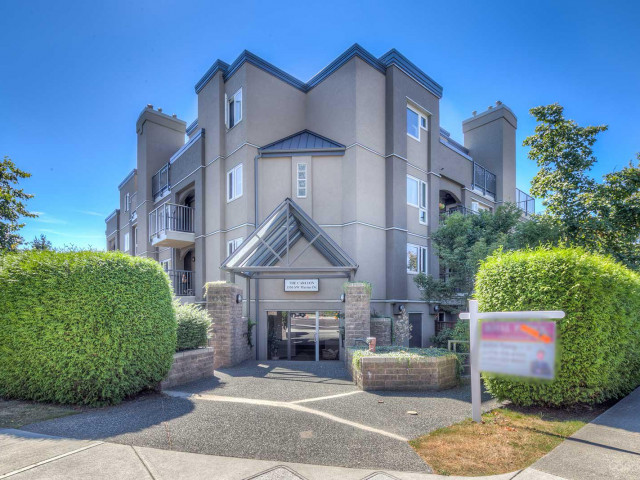
WHY BUY NOW? Move-In Ready - Renovated in 2020, so you can enjoy your new home without taking on a major renovation project. Your Own Fenced Yard - A rare bonus offering private outdoor space for morning coffee, gardening, entertaining or simply relaxing. Separate Entrance - Added privacy and a greater sense of independence 686 SQ FT - Comfortable, 1 BED,1 Bath practical living space. Great Opportunity - An appealing option for first-time buyers, downsizers or investors looking for value. Convenient South Vancouver Location - Close to transit, shopping, restaurants, parks and everyday amenities. DON'T WAIT! Homes combining a renovated interior, separate entrance and private fenced yard are hard to find. Come see what makes this one special! OPEN Sept 12 &13 2:00-4:00 ENJOY!
Broker: Heller Murch Realty
MLS®#: R3163242
Property details
Neighbourhood:
Parking:
Yes
Parking type:
Detached Garage
Property type:
Condo Apt
Heating type:
Baseboard
Style:
Apartment/Condo
Ensuite laundry:
No
MLS Size:
686 sqft
Listed on:
Sep 9, 2026
Show all details
Rooms
| Name | Size | Features |
|---|---|---|
Bedroom | 11.83 x 9.17 ft | |
Kitchen | 9.25 x 8.00 ft | |
Dining Room | 9.00 x 10.92 ft |
Show all
Instant estimate:
orto view instant estimate
$10,370
lower than listed pricei
High
$446,490
Mid
$428,630
Low
$405,971
Have a home? See what it's worth with an instant estimate
Use our AI-assisted tool to get an instant estimate of your home's value, up-to-date neighbourhood sales data, and tips on how to sell for more.
Elevator
Included in Maintenance Fees
Heat
Garbage Pickup
Gardening
Management

1/18
$449,000
21 days
1BD
1BA
1 Parking
735 sqft
Maint. Fee $397
MLS#: R3169973
Royal LePage Sussex

1/21
$429,900
46 days
1BD
1BA
1 Parking
616 sqft
Maint. Fee $384
MLS#: R3161477
Magsen Realty Inc.

1/12
$399,900
252 days
1BD
1BA
1 Parking
599 sqft
Maint. Fee $523
MLS#: R3088245
Sutton Group - 1st West Realty

1/27
$438,800
33 days
1BD
1BA
1 Parking
665 sqft
Maint. Fee $588
MLS#: R3166279
eXp Realty
