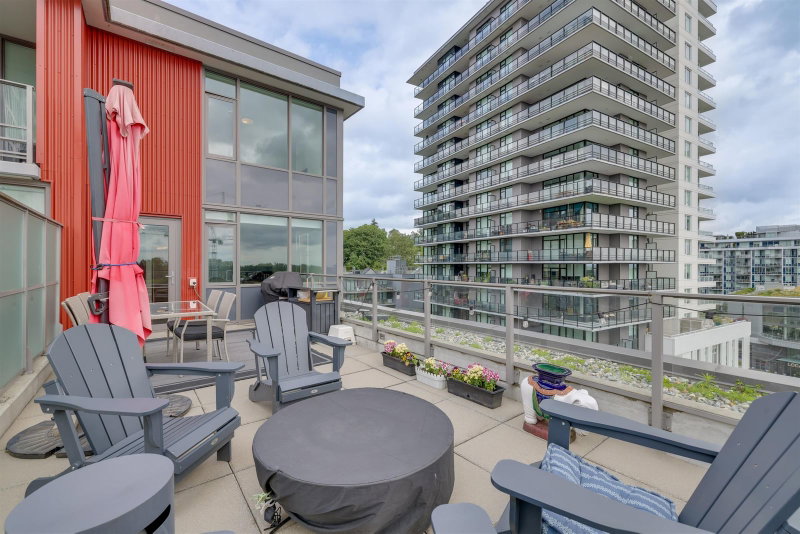
409 - 8508 Rivergrass Drive, Vancouver

409 - 8508 Rivergrass Drive
+37
3
 bed
2
 bath
2
 parking
1203
 sqft
Condo Apt
* This unit size is calculated from condos.ca data
$955,000
For Sale
3 hours
 on site
$955,000
* This unit size is calculated from condos.ca data
Click to open the pre-gallery to get the direction
Maintenance fees
$835.82
Locker
Owned
Exposure
-
Possession
-
Price per sqft
$794
Taxes
$3,099.57 (2025)
Outdoor space
Balcony, Patio
Age of building
6 years old
See what's nearby
Description
Welcome to Avalon 1 West in the heart of River District, one of Vancouver’s most sought-after waterfront communities. This spacious 3-bedroom, 2-bathroom home offers over 1,200 sq.ft. of functional living space, plus a den ideal for a home office. The open-concept layout enjoys beautiful northwest exposure, filling the home with natural light, while a mini-split heat pump provides year-round comfort with A/C. Enjoy the convenience of nearby shops, grocery stores, restaurants, and waterfront trails. Perfect for growing families or those seeking extra space at an affordable price point. Includes 2 parking stalls and 2 storage lockers. Don’t miss this opportunity! Open House Sat & Sun August 15&16 from 2-4pm
Broker: Real Broker
MLS®#: R3154564
Open House Times
Saturday, Aug 15th
2:00pm - 4:00pm
Add to calendar
Sunday, Aug 16th
2:00pm - 4:00pm
Add to calendar
Property details
Neighbourhood:
Parking:
2
Parking type:
Detached Garage
Property type:
Condo Apt
Heating type:
Heat Pump,
Style:
Apartment/Condo
Ensuite laundry:
No
MLS Size:
1203 sqft
Listed on:
Aug 11, 2026
Show all details
Rooms
NameSizeFeatures
Foyer
10.00 x 6.00 ft
Den
4.42 x 8.75 ft
Dining Room
8.75 x 17.00 ft
Show all
Instant estimate:
orto view instant estimate
$13,945
higher than listed price
i
High
$1,009,317
Mid
$968,945
Low
$917,722
Have a home? See what it's worth with an instant estimate

Use our AI-assisted tool to get an instant estimate of your home's value, up-to-date neighbourhood sales data, and tips on how to sell for more.

Included in Maintenance Fees

Water

Avalon I

Avalon I

8508 Rivergrass Dr

For sale 5
|
For rent 0
702 - 3451 Sawmill Crescent
1/29
$1,020,000
75 days
702 - 3451 Sawmill Crescent
2BD
3BA
2 Parking
1,230 sqft
Maint. Fee $914
MLS#: R3128794
Royal Pacific Realty Corp.

75 days
607 - 3438 Sawmill Crescent
1/31
$949,000
6 days
607 - 3438 Sawmill Crescent
2BD
2BA
1 Parking
1,063 sqft
Maint. Fee $636
MLS#: R3152219
Oakwyn Realty Ltd.
6 days
309 - 3438 Sawmill Crescent
1/34
$949,900
82 days
309 - 3438 Sawmill Crescent
2BD
2BA
1 Parking
1,211 sqft
Maint. Fee $798
MLS#: R3126106
Oakwyn Realty Ltd.
82 days
502 - 3281 Kent Avenue North E
1/33
$838,000
56 days
502 - 3281 Kent Avenue North E
2BD
2BA
1 Parking
1,025 sqft
Maint. Fee $680
MLS#: R3135861
Sutton Group-West Coast Realty
56 days

About 409 - 8508 Rivergrass Drive

Located at 409 - 8508 Rivergrass Drive, this Vancouver condo is available for sale. It has been listed at $955000 since August 2026. This condo has 3 beds, 2 bathrooms and is 1203 sqft. 409 - 8508 Rivergrass Drive resides in the Vancouver Killarney neighbourhood, and nearby areas include South Slope, Big Bend, Victoria-Fraserview and East Richmond.

Some good places to grab a bite are Sushi Mura River District, Booster Juice or Panago Pizza. Venture a little further for a meal at one of Killarney neighbourhood's restaurants. If you love coffee, you're not too far from Hotshot Coffee Sleeves located at 8555 Greenall Ave. Groceries can be found at Save-on-Foods which is not far and you'll find River District Dentistry a 3-minute walk as well. If you're an outdoor lover, condo residents of Avalon I are not far from Promontory Park and Kinross Ravine Park.

For those residents of Avalon I without a car, you can get around quite easily. The closest transit stop is a Bus Stop (Eastbound Sawmill Cres @ River District Crossing) and is not far connecting you to Vancouver's public transit service. It also has route Marine Dr Station/river District nearby.

mls reciprocity

Disclaimer: This representation is based in whole or in part on data generated by the Chilliwack & District Real Estate Board, Fraser Valley Real Estate Board or Greater Vancouver REALTORS® which assumes no responsibility for its accuracy. MLS®, REALTOR® and the associated logos are trademarks of The Canadian Real Estate Association.