


Maintenance fees
$797.66
Locker
None
Exposure
-
Possession
-
Price per sqft
$762
Taxes
$3,676.79 (2026)
Outdoor space
Balcony, Patio
Age of building
9 years old
See what's nearby
Description
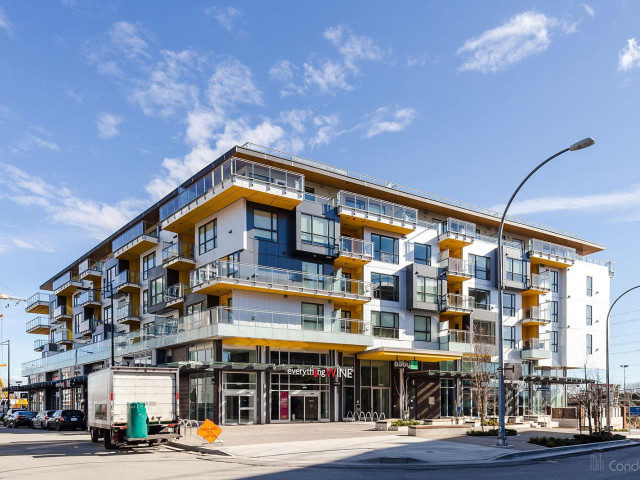
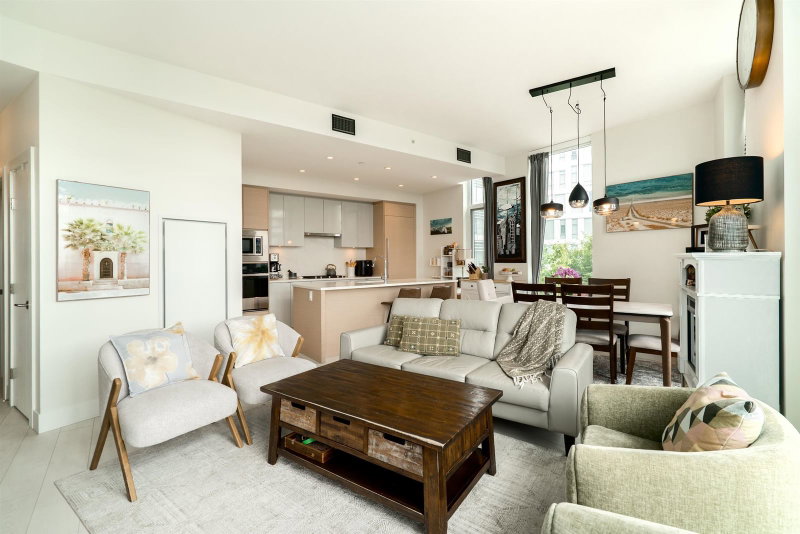
Welcome to 2 Town Centre by Wesgroup! Stunning 2-bedroom, 2-bathroom penthouse with a versatile den in the sought-after River District. This bright & thoughtfully designed home offers an exceptional layout with spacious living areas, contemporary finishes, and the added flexibility of a den for a home office or study. Enjoy penthouse living in a vibrant community surrounded by parks, shops, & restaurants. A fantastic opportunity to own a stylish and functional home in one of Vancouver’s growing neighbourhoods. Enjoy an impressive 14,000 sq. ft. of luxury amenities and the convenience of a complete community right outside your door. Just steps to grocery stores, cafés, restaurants, banks, and fitness facilities. OPEN HOUSE on OCT 3, (Sat 2:00 pm to 4:00 pm).
Broker: Sutton Maple Pacific Realty
MLS®#: R3159282
Property details
Neighbourhood:
Parking:
2
Parking type:
Underground
Property type:
Condo Apt
Heating type:
Geothermal
Style:
Apartment/Condo
Ensuite laundry:
No
MLS Size:
1180 sqft
Listed on:
Aug 26, 2026
Show all details
Rooms
| Name | Size | Features |
|---|---|---|
Kitchen | 8.75 x 15.67 ft | |
Living Room | 10.92 x 25.67 ft | |
Dining Room | 6.75 x 7.42 ft |
Show all
Instant estimate:
orto view instant estimate
$35,377
lower than listed pricei
High
$899,607
Mid
$863,623
Low
$817,968
Have a home? See what it's worth with an instant estimate
Use our AI-assisted tool to get an instant estimate of your home's value, up-to-date neighbourhood sales data, and tips on how to sell for more.
Elevator
Guest Suites
Jacuzzi
Outdoor Patio
Squash Court
Indoor Pool
Included in Maintenance Fees
Water
Heat
Garbage Pickup
Gardening
Hot Water
Management
Snow Removal
Recreation Facility

1/34
$980,000
35 days
3BD
2BA
1 Parking
1,065 sqft
Maint. Fee $759
MLS#: R3160051
Grand Central Realty

1/29
$958,000
131 days
2BD
3BA
2 Parking
1,230 sqft
Maint. Fee $914
MLS#: R3128794
Royal Pacific Realty Corp.
1/34
$929,000
27 days
2BD
2BA
1 Parking
1,211 sqft
Maint. Fee $798
MLS#: R3162869
Oakwyn Realty Ltd.

1/31
$929,000
62 days
2BD
2BA
1 Parking
1,063 sqft
Maint. Fee $636
MLS#: R3152219
Oakwyn Realty Ltd.
