8508 Rivergrass Dr & 3588 Sawmill Crescent, Vancouver


Avalon I was developed by Wesgroup in 2019. This Vancouver condo sits in South Vancouver's Killarney neighbourhood. Avalon I is a 16 storey condo, located at 8508 Rivergrass Dr. This Vancouver condo has 359 units.

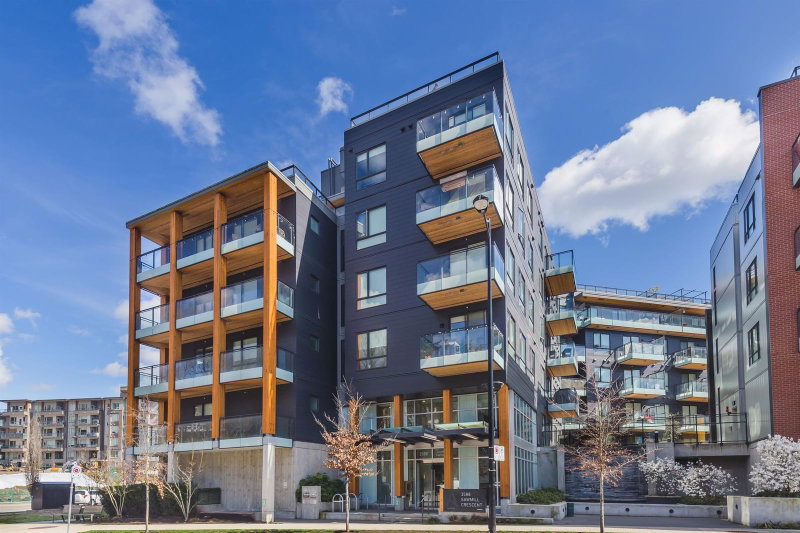


About 8508 Rivergrass Dr, Vancouver
Some good places to grab a bite are Sushi Mura River District, Booster Juice or Panago Pizza. Venture a little further for a meal at one of Killarney neighbourhood's restaurants. If you love coffee, you're not too far from Hotshot Coffee Sleeves located at 8555 Greenall Ave. Groceries can be found at Save-on-Foods which is not far and you'll find River District Dentistry a 3-minute walk as well. Avalon I is not far from great parks like Promontory Park and Kinross Middle Park.
Living in this Killarney condo is easy. There is also Eastbound Sawmill Cres @ River District Crossing Bus Stop, not far, with route Marine Dr Station/river District nearby.

Disclaimer: This representation is based in whole or in part on data generated by the Chilliwack & District Real Estate Board, Fraser Valley Real Estate Board or Greater Vancouver REALTORS® which assumes no responsibility for its accuracy. MLS®, REALTOR® and the associated logos are trademarks of The Canadian Real Estate Association.