


Maintenance fees
$435.43
Locker
Owned
Exposure
-
Possession
-
Price per sqft
$1,106
Taxes
$2,583.51 (2026)
Outdoor space
-
Age of building
14 years old
See what's nearby
Description
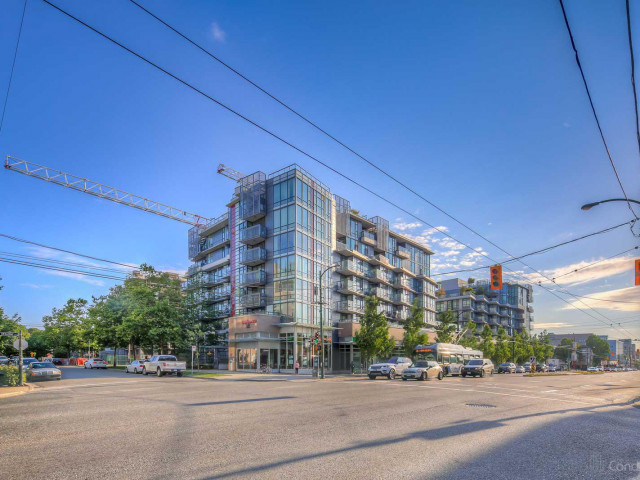
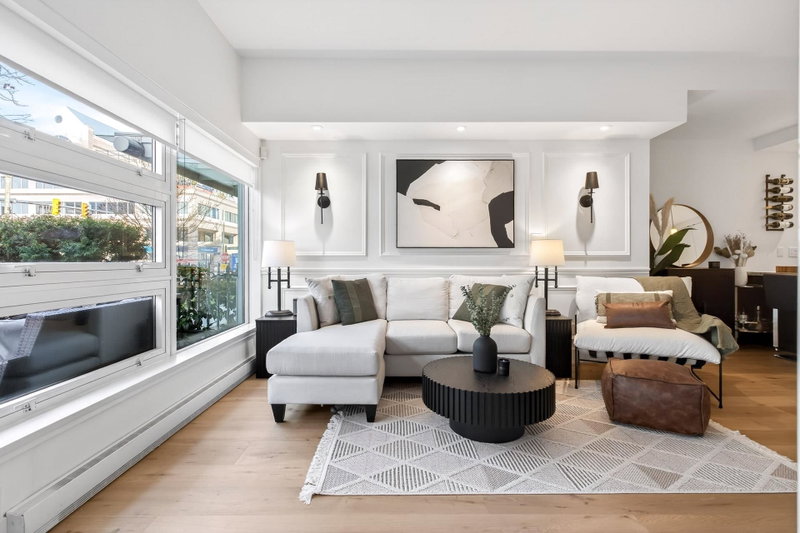
Nestled away from the buzz, experience the ultimate Kitsilano lifestyle. This bright, A/C, south-facing 1-bedroom & den features a highly efficient layout with zero wasted space. Unwind on your large balcony overlooking a remarkably quiet, tree-lined lane (completely shielded from Broadway). The sunlit den easily hosts guests, while an in-suite flex space serves as a home office or storage. The spacious kitchen boasts Bosch appliances & granite countertops. Includes 1 underground parking stall, full locker, and bike lock-up. Beside the Arbutus Greenway, it’s ideal for relaxing walks and cycling. Effortless transit to UBC/downtown, & is 1 block from the upcoming SkyTrain. Stroll to scenic beaches, parks, and cafes. This pet-friendly building offers a gym, lounge, & serene rooftop gardens.
Broker: Dexter Realty
MLS®#: R3164285
Property details
Neighbourhood:
Parking:
Yes
Parking type:
Detached Garage
Property type:
Condo Apt
Heating type:
Forced Air
Style:
Apartment/Condo
Ensuite laundry:
No
MLS Size:
677 sqft
Listed on:
Sep 11, 2026
Show all details
Rooms
| Name | Size | Features |
|---|---|---|
Living Room | 10.75 x 10.83 ft | |
Dining Room | 6.67 x 10.75 ft | |
Kitchen | 8.00 x 10.25 ft |
Show all
Instant estimate:
orto view instant estimate
$16,981
lower than listed pricei
High
$762,519
Mid
$732,019
Low
$693,321
Have a home? See what it's worth with an instant estimate
Use our AI-assisted tool to get an instant estimate of your home's value, up-to-date neighbourhood sales data, and tips on how to sell for more.
BBQ Permitted
Elevator
Outdoor Patio
Rec Room
Included in Maintenance Fees
Heat
Water
Garbage Pickup
Gardening
Hot Water
Management
Snow Removal
Recreation Facility
1/31
$739,900
147 days
1BD
1BA
1 Parking
654 sqft
Maint. Fee $422
MLS#: R3129014
Angell, Hasman & Associates Realty Ltd.

1/20
$649,900
3 days
1BD
1BA
1 Parking
659 sqft
Maint. Fee $363
MLS#: R3176476
RE/MAX Sabre Realty Group

1/26
Just listed
$695,000
21 hours
1BD
1BA
1 Parking
710 sqft
Maint. Fee $479
MLS#: R3177616
Promerita Realty Corp.

1/38
$739,999
22 days
2BD
1BA
1 Parking
736 sqft
Maint. Fee $472
MLS#: R3170942
eXp Realty
