


Maintenance fees
$837.00
Locker
None
Exposure
-
Possession
-
Price per sqft
$1,015
Taxes
$3,929.08 (2026)
Outdoor space
-
Age of building
9 years old
See what's nearby
Description
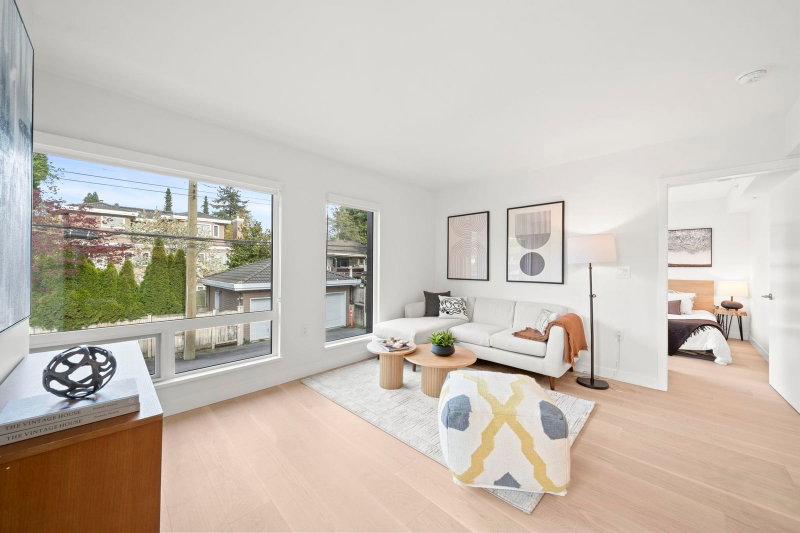
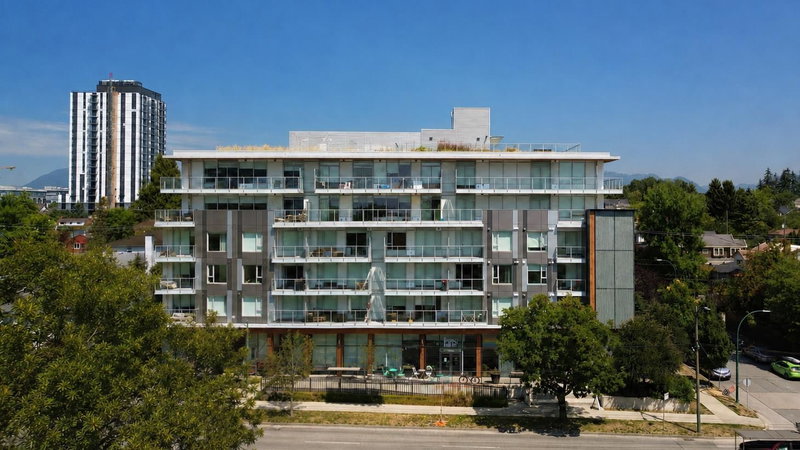
Aperture Living at Oakridge, an architectural landmark designed by Arno Matis in the sought-after Cambie Corridor. This southwest-facing corner 2-bedroom, 2-bathroom + den residence features one of the building's most desirable floor plans, with an efficient open layout and no wasted space. Enjoy over 300 sq ft of expansive wrap around balcony, ideal for outdoor entertaining. Floor-to-ceiling windows fill the home with natural light, complemented by hardwood flooring, elegant wood-veneer cabinetry, quartz countertops and premium integrated Miele appliances. Concrete construction and central A/C provide year-round comfort. Includes 1 parking stall and 1 storage locker. Steps to Oakridge Park, SkyTrain, Queen Elizabeth Park, shopping, dining and top-rated schools. Exceptional Westside living
Broker: Unilife Realty Inc.
MLS®#: R3178479
Property details
Neighbourhood:
Parking:
Yes
Parking type:
Underground
Property type:
Condo Apt
Heating type:
Geothermal
Style:
Apartment/Condo
Ensuite laundry:
No
MLS Size:
1132 sqft
Listed on:
Oct 26, 2026
Show all details
Rooms
| Name | Size | Features |
|---|---|---|
Living Room | 21.00 x 19.00 ft | |
Dining Room | 13.00 x 7.25 ft | |
Kitchen | 13.42 x 10.25 ft |
Show all
Instant estimate:
orto view instant estimate
$36,206
lower than listed pricei
High
$1,159,160
Mid
$1,112,794
Low
$1,053,966
Have a home? See what it's worth with an instant estimate
Use our AI-assisted tool to get an instant estimate of your home's value, up-to-date neighbourhood sales data, and tips on how to sell for more.
Rooftop Deck
Elevator
Outdoor Patio
Included in Maintenance Fees
Water


1/27
$1,190,000
83 days
2BD
2BA
1 Parking
1,005 sqft
Maint. Fee $792
MLS#: R3152417
LeHomes Realty Premier

1/26
$1,058,000
124 days
2BD
2BA
2 Parking
983 sqft
Maint. Fee $645
MLS#: R3139645
FaithWilson Christies International Real Estate
1/32
$1,249,000
25 days
2BD
3BA
2 Parking
1,090 sqft
Maint. Fee $602
MLS#: R3171213
RE/MAX Crest Realty
1/26
$1,186,000
90 days
2BD
2BA
1 Parking
1,004 sqft
Maint. Fee $730
MLS#: R3150712
1NE Collective Realty Inc.
