


Maintenance fees
$608.95
Locker
Owned
Exposure
-
Possession
-
Price per sqft
$1,324
Taxes
$3,818.08 (2026)
Outdoor space
-
Age of building
9 years old
See what's nearby
Description
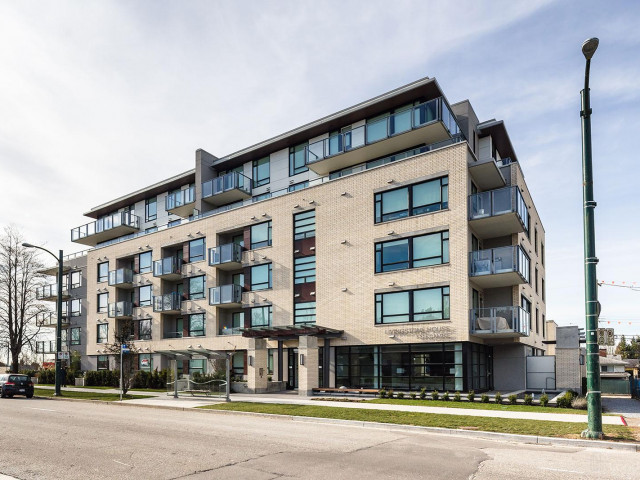
Rarely available on the QUIET side of the building, this 2-bed, 2-bath sub-penthouse at Livingstone by Intracorp offers refined living with expansive West views framing Vancouver Island, mountains, and year-round sunsets. The efficient open-concept layout features soaring 9-foot ceilings and near floor-to-ceiling windows that flood the home with natural light. Culinary enthusiasts will appreciate the sleek L-shaped kitchen fitted with high-end appliances, double fridge, and smart storage. Positioned along the Cambie Corridor adjacent to Queen Elizabeth Park, enjoy ultimate convenience steps from Oakridge and the Canada Line Skytrain to Downtown, YVR, and UBC. Top-tier catchments: Jamieson Elementary & Eric Hamber Secondary. OPEN HOUSE Saturday, Nov 14th 2:00-4:00 PM
Broker: Stilhavn Real Estate Services
MLS®#: R3176666
Open House Times
Saturday, Nov 14th
2:00pm - 4:00pm
Property details
Neighbourhood:
Parking:
Yes
Parking type:
Underground
Property type:
Condo Apt
Heating type:
Heat Pump
Style:
Apartment/Condo
Ensuite laundry:
No
MLS Size:
973 sqft
Listed on:
Oct 19, 2026
Show all details
Rooms
| Name | Size | Features |
|---|---|---|
Living Room | 10.42 x 12.50 ft | |
Dining Room | 8.25 x 13.08 ft | |
Kitchen | 9.00 x 11.33 ft |
Show all
Instant estimate:
orto view instant estimate
$52,617
lower than listed pricei
High
$1,286,857
Mid
$1,235,383
Low
$1,170,075
Have a home? See what it's worth with an instant estimate
Use our AI-assisted tool to get an instant estimate of your home's value, up-to-date neighbourhood sales data, and tips on how to sell for more.
Elevator
Outdoor Patio
Included in Maintenance Fees
Water
Garbage Pickup
Gardening
Hot Water
Management
Snow Removal
Recreation Facility
Care Taker

1/32
$1,199,000
43 days
2BD
2BA
1 Parking
902 sqft
Maint. Fee $654
MLS#: R3170201
RE/MAX City Realty

1/26
$1,199,900
134 days
2BD
2BA
1 Parking
981 sqft
Maint. Fee $674
MLS#: R3140979
Royal Regal Realty Ltd.

1/9
$1,414,900
39 days
2BD
2BA
1 Parking
919 sqft
Maint. Fee $565
MLS#: R3171758
Peterson Commercial

1/21
$1,150,000
11 days
2BD
2BA
1 Parking
1,008 sqft
Maint. Fee $637
MLS#: R3180053
RE/MAX Real Estate Services
