


Maintenance fees
$792.00
Locker
Owned
Exposure
-
Possession
-
Price per sqft
$1,184
Taxes
$4,100.64 (2026)
Outdoor space
Balcony, Patio
Age of building
6 years old
See what's nearby
Description
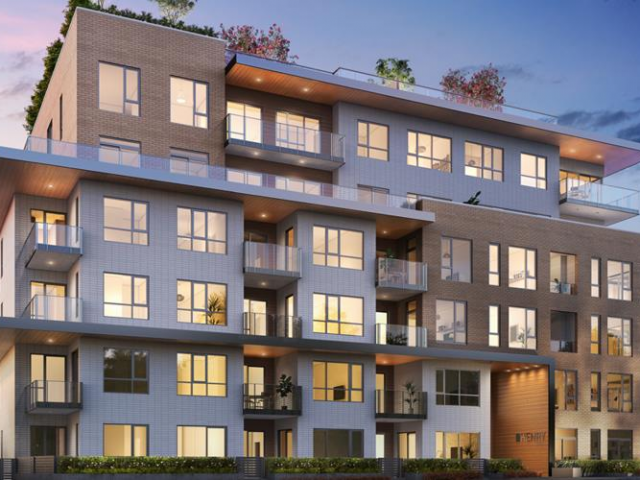
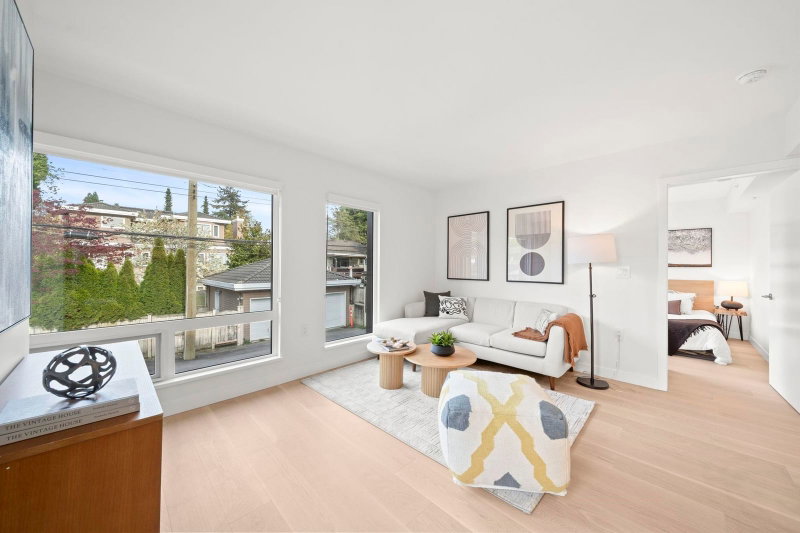
Welcome to HENRY (37Ave+cambie) - A luxurious concrete six-storey, A southwest Conner unit located on the quiet side of the complex offers 2 bdrm + 2 full bath +DEN with south windows+ flex with a massive1005sf wrap around balcony located in the heart of Vancouver, next to Queen Elizabeth Park and steps to Oakridge Shopping Center and Skytrain. Well-laid out functional and spacious floor plan with high ceilings and expansive windows. Engineered hardwood flooring throughout, floor-to-ceiling marble-style porcelain tiles with oversized deep soaker tub, double vanity sink, engineered stone polished quartz countertops and backsplash. Large private Back patio perfect for relaxing. Ready to move in anytime.
Broker: LeHomes Realty Premier
MLS®#: R3152417
Property details
Neighbourhood:
Parking:
Yes
Parking type:
Underground
Property type:
Condo Apt
Heating type:
Geothermal
Style:
Apartment/Condo
Ensuite laundry:
No
MLS Size:
1005 sqft
Listed on:
Aug 4, 2026
Show all details
Rooms
| Name | Size | Features |
|---|---|---|
Living Room | 12.00 x 10.00 ft | |
Dining Room | 11.00 x 10.00 ft | |
Kitchen | 11.00 x 9.00 ft |
Show all
Instant estimate:
orto view instant estimate
$52,969
lower than listed pricei
High
$1,184,407
Mid
$1,137,031
Low
$1,076,922
Have a home? See what it's worth with an instant estimate
Use our AI-assisted tool to get an instant estimate of your home's value, up-to-date neighbourhood sales data, and tips on how to sell for more.
Included in Maintenance Fees
Water

1/7
$1,199,800
33 days
2BD
2BA
1 Parking
929 sqft
Maint. Fee $435
MLS#: R3167629
RE/MAX Crest Realty
1/32
$1,249,000
23 days
2BD
3BA
2 Parking
1,090 sqft
Maint. Fee $602
MLS#: R3171213
RE/MAX Crest Realty

1/32
$1,238,000
26 days
2BD
2BA
1 Parking
902 sqft
Maint. Fee $654
MLS#: R3170201
RE/MAX City Realty

1/40
$1,288,000
5 days
2BD
2BA
1 Parking
973 sqft
Maint. Fee $609
MLS#: R3176666
Stilhavn Real Estate Services
