


Maintenance fees
$901.73
Locker
Owned
Exposure
-
Possession
-
Price per sqft
$1,005
Taxes
$4,147.31 (2025)
Outdoor space
-
Age of building
9 years old
See what's nearby
Description
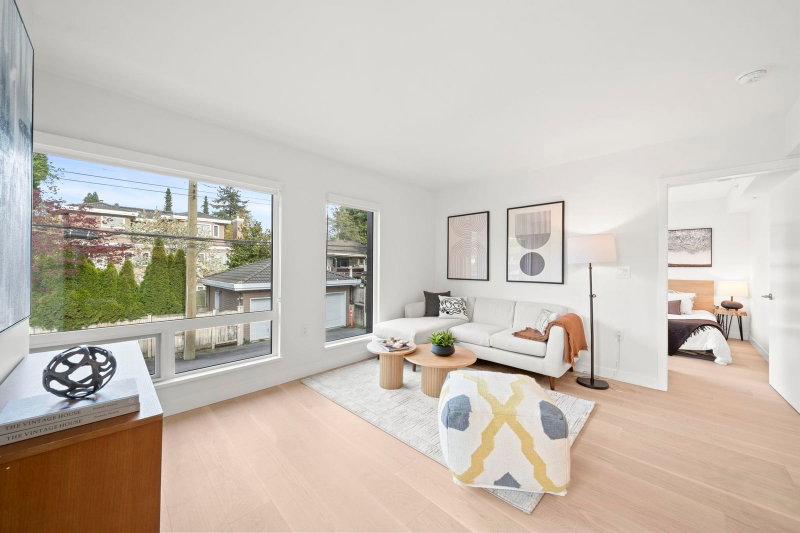
Rare architectural masterpiece at "Aperture," designed by Arno Matis. Steps from the world-class Oakridge Park, offering unparalleled luxury retail and dining. This expansive 2-Bed+Den corner residence features soaring 9’ ceilings and floor-to-ceiling windows for maximum natural light. The chef’s kitchen boasts premium integrated Miele appliances and sophisticated wood-veneer cabinetry. Relax on your rare, massive private balcony spanning the length of your living space. High-end concrete construction with central A/C ensures year-round comfort. Includes 1 parking stall and 1 storage locker. Short walk to SkyTrain and Queen Elizabeth Park. Exclusive West Side living.
Broker: eXp Realty
MLS®#: R3179901
Property details
Neighbourhood:
Parking:
Yes
Parking type:
Underground
Property type:
Condo Apt
Heating type:
Geothermal
Style:
Apartment/Condo
Ensuite laundry:
No
MLS Size:
1252 sqft
Listed on:
Oct 30, 2026
Show all details
Rooms
| Name | Size | Features |
|---|---|---|
Dining Room | 10.00 x 10.25 ft | |
Living Room | 20.17 x 12.50 ft | |
Kitchen | 8.08 x 12.00 ft |
Show all
Instant estimate:
orto view instant estimate
$25,033
lower than listed pricei
High
$1,285,257
Mid
$1,233,847
Low
$1,168,620
Have a home? See what it's worth with an instant estimate
Use our AI-assisted tool to get an instant estimate of your home's value, up-to-date neighbourhood sales data, and tips on how to sell for more.
Rooftop Deck
Elevator
Outdoor Patio
Included in Maintenance Fees
Heat
Water


1/30
$1,149,000
4 days
2BD
2BA
1 Parking
1,132 sqft
Maint. Fee $837
MLS#: R3178479
Unilife Realty Inc.
1/32
$1,249,000
29 days
2BD
3BA
2 Parking
1,090 sqft
Maint. Fee $602
MLS#: R3171213
RE/MAX Crest Realty

1/33
$1,249,900
25 days
2BD
2BA
2 Parking
1,219 sqft
Maint. Fee $643
MLS#: R3172619
Oakwyn Realty Ltd.

1/15
$1,160,000
186 days
2BD
2BA
1 Parking
1,075 sqft
Maint. Fee $585
MLS#: R3116158
Optim Pacific Realty
