


Maintenance fees
$643.03
Locker
Owned
Exposure
-
Possession
-
Price per sqft
$984
Taxes
$4,063.11 (2025)
Outdoor space
Balcony, Patio
Age of building
10 years old
See what's nearby
Description
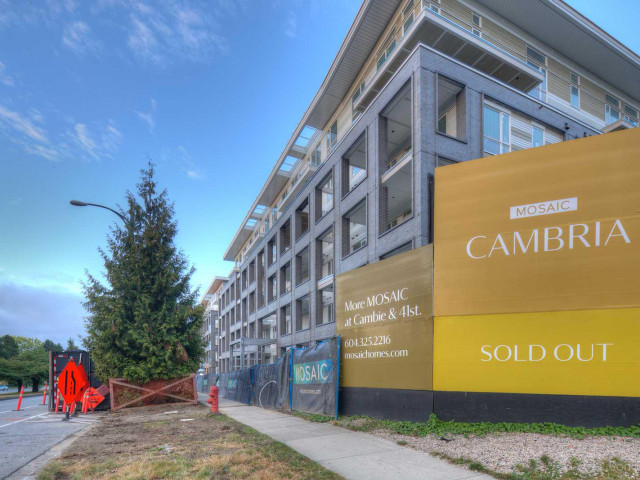
CAMBRIA BY MOSAIC HOMES! QUIET SIDE, 1,219SF corner 2 bedroom + den home with wrap around balcony. The gourmet kitchen feature sleek, integrated appliances, custom floor to ceiling cabinetry and stone counters, and flows on durable laminate flooring into the open concept dining and living room. Appreciate large windows that invite natural light and peaceful tree-line views, over-height ceilings and a 225SF wrap around patio. This functional home features 2 spacious, separated bedrooms for ultimate privacy, a den/office and a primary suite with 5 piece ensuite and walk in closet. Both bathrooms feature deep soaker tubs, spacious vanities and floor to ceiling tiling. This home includes 2 parking & 1 storage. *OPEN HOUSE SAT NOV 21 2-4P & SUN NOV 22 3-4:30P*
Broker: Oakwyn Realty Ltd.
MLS®#: R3184662
Open House Times
Saturday, Nov 21st
2:00pm - 4:00pm
Sunday, Nov 22nd
3:00pm - 4:30pm
Property details
Neighbourhood:
Parking:
2
Parking type:
Underground
Property type:
Condo Apt
Heating type:
Radiant
Style:
Apartment/Condo
Ensuite laundry:
No
MLS Size:
1219 sqft
Listed on:
Nov 18, 2026
Show all details
Rooms
| Name | Size | Features |
|---|---|---|
Kitchen | 7.58 x 17.58 ft | |
Dining Room | 12.25 x 8.00 ft | |
Living Room | 15.67 x 11.67 ft |
Show all
Instant estimate:
orto view instant estimate
$16,698
lower than listed pricei
High
$1,232,501
Mid
$1,183,202
Low
$1,120,652
Have a home? See what it's worth with an instant estimate
Use our AI-assisted tool to get an instant estimate of your home's value, up-to-date neighbourhood sales data, and tips on how to sell for more.
Bike Storage
Elevator
Outdoor Patio
Rec Room
Included in Maintenance Fees
Water
Garbage Pickup
Gardening
Hot Water
Management
Snow Removal
Recreation Facility
Care Taker

1/29
$1,288,000
64 days
3BD
2BA
2 Parking
1,066 sqft
Maint. Fee $656
MLS#: R3165347
1NE Collective Realty Inc.

1/13
$1,289,900
63 days
3BD
2BA
1 Parking
1,112 sqft
Maint. Fee $712
MLS#: R3165942
Sutton Group - 1st West Realty

1/29
$1,258,000
109 days
3BD
2BA
2 Parking
1,165 sqft
Maint. Fee $775
MLS#: R3151377
RE/MAX Colonial Pacific Realty

1/7
$1,280,900
173 days
2BD
2BA
1 Parking
1,040 sqft
Maint. Fee $929
MLS#: R3129209
Onni Realty Inc
