

Maintenance fees
-
Locker
None
Exposure
-
Possession
-
Price per sqft
$1,046
Taxes
-
Outdoor space
Balcony, Patio
Age of building
0 years old
See what's nearby
Description
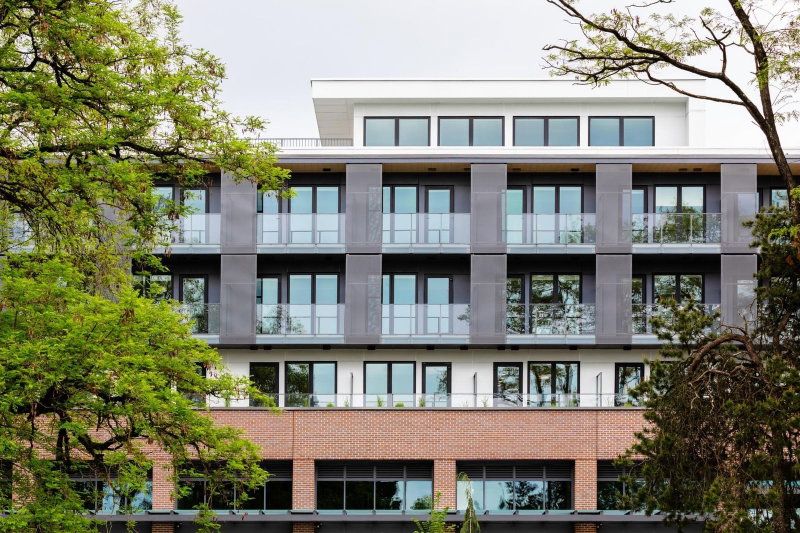
NEW PRICE. NEW HOME. NEW OPPORTUNITY. Move-in ready at THESIS. Built by an award winning premier builder Alabaster Homes, in collaboration Yamamoto Architecture & Studio Roslyn, invites you to experience this thoughtfully designed Jr. 1 Bed home. Efficient open-concept layout, versatile work-from-home space, and stunning North Shore mountain views. Premium Italian cabinetry by Inform, integrated appliances, 9 ft ceilings, A/C, rooftop indoor and outdoor lounge, and co-work studio. Located in the heart of Oakridge, steps from Langara College, Canada Line SkyTrain, parks, and within walking distance to Oakridge Park, Vancouver's premier cultural, retail, and dining destination. Parking included for a limited time. GST applicable.
Broker: Sutton Group - 1st West Realty
MLS®#: R3165974
Open House Times
Friday, Oct 16th
12:00pm - 4:00pm
Saturday, Oct 17th
12:00pm - 4:00pm
Sunday, Oct 18th
12:00pm - 4:00pm
Monday, Oct 19th
12:00pm - 4:00pm
Friday, Oct 23rd
12:00pm - 4:00pm
Saturday, Oct 24th
12:00pm - 4:00pm
Sunday, Oct 25th
12:00pm - 4:00pm
Monday, Oct 26th
12:00pm - 4:00pm
Friday, Oct 30th
12:00pm - 4:00pm
Saturday, Oct 31st
12:00pm - 4:00pm
Property details
Neighbourhood:
Parking:
Yes
Parking type:
Detached Garage
Property type:
Condo Apt
Heating type:
Forced Air
Style:
Apartment/Condo
Ensuite laundry:
No
MLS Size:
478 sqft
Listed on:
Sep 15, 2026
Show all details
Rooms
| Name | Size | Features |
|---|---|---|
Kitchen | 5.17 x 14.42 ft | |
Living Room | 6.00 x 14.42 ft | |
Bedroom | 11.25 x 10.25 ft |
Instant estimate:
orto view instant estimate
$21,772
higher than listed pricei
High
$543,408
Mid
$521,672
Low
$494,094
Have a home? See what it's worth with an instant estimate
Use our AI-assisted tool to get an instant estimate of your home's value, up-to-date neighbourhood sales data, and tips on how to sell for more.

1/6
$439,900
6 days
Studio
1BA
1 Parking
435 sqft
Maint. Fee $278
MLS#: R3172843
Magnum Projects Ltd.

1/24
$538,800
31 days
1BD
1BA
0 Parking
511 sqft
Maint. Fee $200
MLS#: R3164283
Bel-Air Realty Group Ltd.
1/26
$483,000
5 days
1BD
1BA
1 Parking
456 sqft
Maint. Fee $370
MLS#: R3173354
LeHomes Realty Premier

1/1
$478,000
25 days
1BD
1BA
1 Parking
454 sqft
Maint. Fee $371
MLS#: R3166374
Magsen Realty Inc.
