


Maintenance fees
$716.00
Locker
Owned
Exposure
-
Possession
-
Price per sqft
$1,088
Taxes
$3,459.9 (2026)
Outdoor space
Balcony, Patio
Age of building
41 years old
See what's nearby
Description
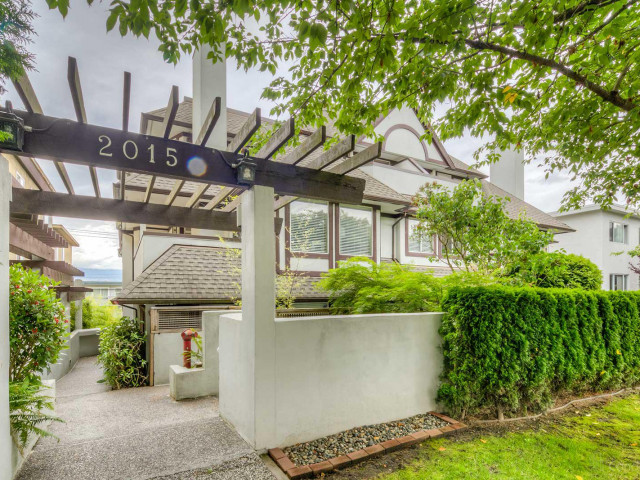
Ideally situated North of W4th Kitsilano, this owner-occupied corner suite blends timeless character with thoughtful, modern refinement. Bathed in light from it's Southwest exposure, the residence has been meticulously maintained and upgraded over time. Every detail speaks to intentional living: Custom closet systems, window screens, and tailored privacy shades, updated appliances, and a refreshed kitchen. The redesigned gas fireplace serves as the heart of the home, framed by classic mouldings and cork flooring. Enjoy bbq's on your wrap-around deck with natural gas hookup. Centrally located a block from fine dining and retail along W. 4th, and moments from Kits Beach. Secure parking, storage and pets welcome!
Broker: Domicile Real Estate Corp.
MLS®#: R3158295
Property details
Neighbourhood:
Parking:
Yes
Parking type:
Detached Garage
Property type:
Condo Apt
Heating type:
Baseboard,
Style:
Apartment/Condo
Ensuite laundry:
No
MLS Size:
946 sqft
Listed on:
Aug 24, 2026
Show all details
Rooms
| Name | Size | Features |
|---|---|---|
Foyer | 5.08 x 7.83 ft | |
Living Room | 10.75 x 14.17 ft | |
Dining Room | 8.67 x 10.58 ft |
Show all
Instant estimate:
orto view instant estimate
$9,171
higher than listed pricei
High
$1,081,428
Mid
$1,038,171
Low
$983,288
Have a home? See what it's worth with an instant estimate
Use our AI-assisted tool to get an instant estimate of your home's value, up-to-date neighbourhood sales data, and tips on how to sell for more.
Outdoor Patio

1/23
$888,000
3 days
2BD
1BA
1 Parking
951 sqft
Maint. Fee $498
MLS#: R3157870
RE/MAX Crest Realty

1/28
$1,119,000
28 days
2BD
2BA
2 Parking
1,008 sqft
Maint. Fee $589
MLS#: R3150033
RE/MAX Select Properties

1/37
$898,000
62 days
2BD
2BA
1 Parking
851 sqft
Maint. Fee $562
MLS#: R3138443
RE/MAX Westcoast

1/12
$979,000
131 days
2BD
2BA
1 Parking
990 sqft
Maint. Fee $617
MLS#: R3111860
Interlink Realty
