201 - 2028 3rd Avenue W, Vancouver

201 - 2028 3rd Avenue W
+19
2
 bed
1
 bath
1
 parking
951
 sqft
Condo Apt
* This unit size is calculated from condos.ca data
$919,000
For Sale
2 hours
 on site
$919,000
* This unit size is calculated from condos.ca data
Click to open the pre-gallery to get the direction
Maintenance fees
$497.91
Locker
None
Exposure
-
Possession
-
Price per sqft
$966
Taxes
$3,221.54 (2025)
Outdoor space
Balcony, Patio
Age of building
50 years old
See what's nearby
Description
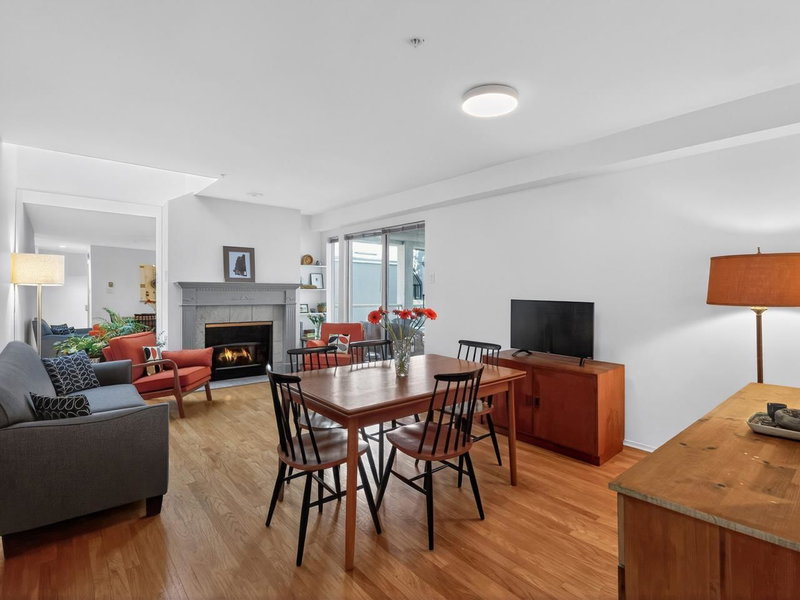
Welcome to Kitsilano Steamboat, perfectly positioned North of 4th, where beachside living meets everyday convenience. This bright 2-bed, 1-bath townhome offers a functional two-level layout featuring a beautifully updated bathroom with heated floors, refinished oak hardwood flooring 2024, fresh paint, new carpets & a cozy wood-burning fireplace. The open-concept main floor flows seamlessly to a large private patio, renovated in 2024, creating the perfect space for entertaining, gardening, or simply relaxing outdoors. Complete with in-suite laundry & parking, this home is just steps to Kits Beach, the cafés, restaurants and shops of West 4th, and the scenic walking and cycling routes along Cornwall & Pt Grey Rd. Move in and enjoy the very best of the Kitsilano lifestyle! Open Sat/Sun 1-2:30
Broker: RE/MAX Crest Realty
MLS®#: R3149124
Open House Times
Saturday, Jul 25th
1:00pm - 2:30pm
Add to calendar
Sunday, Jul 26th
1:00pm - 2:30pm
Add to calendar
Property details
Neighbourhood:
Parking:
Yes
Parking type:
Underground
Property type:
Condo Apt
Heating type:
Baseboard,
Style:
Apartment/Condo
Ensuite laundry:
No
MLS Size:
951 sqft
Listed on:
Jul 22, 2026
Show all details
Rooms
NameSizeFeatures
Living Room
12.00 x 14.33 ft
Dining Room
7.25 x 8.25 ft
Kitchen
9.08 x 10.92 ft
Show all
Instant estimate:
orto view instant estimate
$547
higher than listed price
i
High
$957,861
Mid
$919,547
Low
$870,935
Have a home? See what it's worth with an instant estimate

Use our AI-assisted tool to get an instant estimate of your home's value, up-to-date neighbourhood sales data, and tips on how to sell for more.

Included in Maintenance Fees

Water
313 - 2175 3rd Avenue W
1/27
$799,000
15 days
313 - 2175 3rd Avenue W
1BD
1BA
1 Parking
866 sqft
Maint. Fee $474
MLS#: R3143563
Macdonald Realty
15 days
203 - 1858 5th Avenue W
1/25
$899,000
12 days
203 - 1858 5th Avenue W
1BD
2BA
1 Parking
858 sqft
Maint. Fee $600
MLS#: R3144941
Royal LePage Sussex
12 days
403 - 1818 6th Avenue W
1/37
$898,000
29 days
403 - 1818 6th Avenue W
2BD
2BA
1 Parking
851 sqft
Maint. Fee $562
MLS#: R3138443
RE/MAX Westcoast
29 days
330 - 1844 7th Avenue W
1/23
$979,000
12 days
330 - 1844 7th Avenue W
2BD
2BA
1 Parking
989 sqft
Maint. Fee $584
MLS#: R3145224
Heller Murch Realty
12 days

About 201 - 2028 3rd Avenue W

201 - 2028 3rd Avenue W is a Vancouver condo for sale. It was listed at $919000 in July 2026 and has 2 beds and 1 bathroom. 201 - 2028 3rd Avenue W, Vancouver is situated in Kitsilano, with nearby neighbourhoods in Fairview, Davie Village, False Creek and West End.

There are a lot of great restaurants around 2028 W 3rd Ave, Vancouver. If you can't start your day without caffeine fear not, your nearby choices include Their There. Groceries can be found at The Pie Hole which is a 3-minute walk and you'll find 4th Avenue Dental a short walk as well. Entertainment around 2028 W 3rd Ave, Vancouver is easy to come by, with Theatre La Seizieme and Fifth Avenue Cinemas a 6-minute walk. With Vancouver Maritime Museum and Museum of Vancouver only a 9 minute walk from your door, you'll always have something to do on a day off or weekend. 2028 W 3rd Ave, Vancouver is not far from great parks like Delamont Park and Seaforth Peace Park.

If you are looking for transit, don't fear, 2028 W 3rd Ave, Vancouver has a public transit Bus Stop (Westbound W 4th Ave @ Maple St) only steps away. It also has route Powell/downtown/ubc, route Nanaimo Station/dunbar, and more close by.

mls reciprocity

Disclaimer: This representation is based in whole or in part on data generated by the Chilliwack & District Real Estate Board, Fraser Valley Real Estate Board or Greater Vancouver REALTORS® which assumes no responsibility for its accuracy. MLS®, REALTOR® and the associated logos are trademarks of The Canadian Real Estate Association.
