303 - 1877 5th Avenue W, Vancouver

303 - 1877 5th Avenue W
+25
2
 bed
2
 bath
2
 parking
1008
 sqft
Condo Apt
* This unit size is calculated from condos.ca data
$1,188,000
For Sale
9 hours
 on site
$1,188,000
* This unit size is calculated from condos.ca data
Click to open the pre-gallery to get the direction
Maintenance fees
$589.30
Locker
Owned
Exposure
-
Possession
-
Price per sqft
$1,179
Taxes
$3,068.38 (2025)
Outdoor space
Balcony, Patio
Age of building
50 years old
See what's nearby
Description
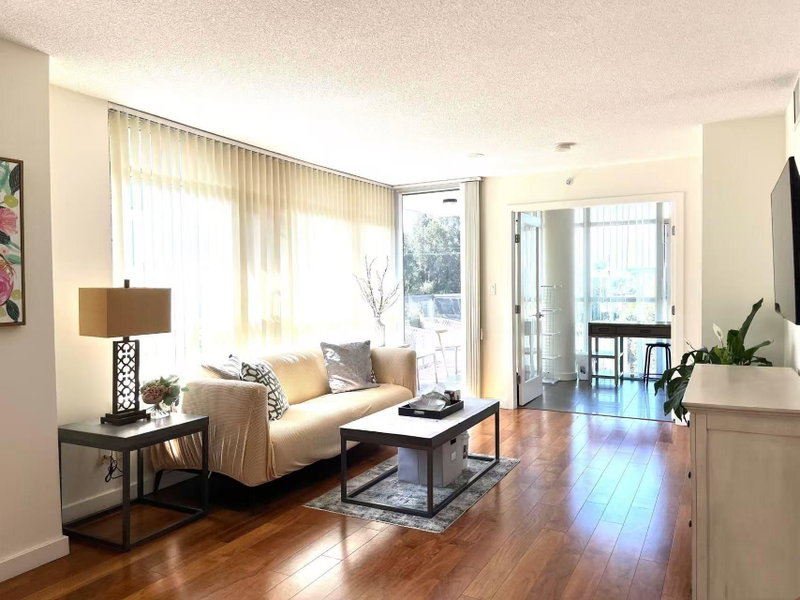
Fully renovated CORNER 2 bedroom, 2 full bath 1000 sq ft, PENTHOUSE level home has everything ready for you to move right in. No expense spared, too many upgrades to mention, ask your realtor for full list of high-end details and finishings. Custom kitchen with tons of counter and storage space. You have a huge island ideal for social gatherings and family dinners. Oversized living and dining rooms allow for plenty of space and oversized furniture. Step out from the living room to your covered patio overlooking green space, ideal for BBQ'ing or winding down after work. The primary bedroom features a walk in closet and own private ensuite. Pro active strata, well managed. HEAT INCLUDED IN STRATA FEE! Pet friendly, 2 dogs or 2 cats and rentals allowed. 2 side-by-side Parking and 1 storage.
Broker: RE/MAX Select Properties
MLS®#: R3150033
Property details
Neighbourhood:
Parking:
2
Parking type:
Underground
Property type:
Condo Apt
Heating type:
Baseboard,
Style:
Apartment/Condo
Ensuite laundry:
No
MLS Size:
1008 sqft
Listed on:
Jul 27, 2026
Show all details
Rooms
NameSizeFeatures
Primary Bedroom
13.25 x 14.00 ft
Bedroom
10.50 x 10.58 ft
Kitchen
8.33 x 11.58 ft
Show all
Instant estimate:
orto view instant estimate
$35,638
higher than listed price
i
High
$1,274,622
Mid
$1,223,638
Low
$1,158,950
Have a home? See what it's worth with an instant estimate

Use our AI-assisted tool to get an instant estimate of your home's value, up-to-date neighbourhood sales data, and tips on how to sell for more.

Included in Maintenance Fees

Heat
Water
311 - 1922 7th Avenue W
1/26
$1,039,900
61 days
311 - 1922 7th Avenue W
2BD
2BA
1 Parking
960 sqft
Maint. Fee $595
MLS#: R3128885
Oakwyn Realty Ltd.
61 days
103 - 2121 5th Avenue W
1/39
$1,079,900
5 days
103 - 2121 5th Avenue W
2BD
2BA
1 Parking
1,032 sqft
Maint. Fee $590
MLS#: R3149087
Oakwyn Realty Ltd.
5 days
403 - 1530 8th Avenue W
1/23
$1,068,000
53 days
403 - 1530 8th Avenue W
2BD
2BA
1 Parking
983 sqft
Maint. Fee $697
MLS#: R3131955
RE/MAX Westcoast

53 days
409 - 2181 10th Avenue W
1/32
$1,099,000
63 days
409 - 2181 10th Avenue W
2BD
2BA
2 Parking
1,014 sqft
Maint. Fee $550
MLS#: R3127590
Luxmore Realty
63 days

About 303 - 1877 5th Avenue W

Located at 303 - 1877 5th Avenue W, this Vancouver condo is available for sale. It was listed at $1188000 in July 2026 and has 2 beds and 2 bathrooms. 303 - 1877 5th Avenue W, Vancouver is situated in Kitsilano, with nearby neighbourhoods in Fairview, False Creek, Davie Village and Yaletown.

Some good places to grab a bite are Trattoria Italian Kitchen, Noodlebox or Best Falafel. Venture a little further for a meal at one of Kitsilano neighbourhood's restaurants. If you love coffee, you're not too far from Elysian Room located at 1778 5th Ave W. Groceries can be found at The Pie Hole which is only steps away and you'll find Arbutus North Dental a short distance away as well. Entertainment around 1877 W 5th Ave, Vancouver is easy to come by, with Theatre La Seizieme and Fifth Avenue Cinemas only a 3 minute walk. If you're an outdoor lover, condo residents of 1877 W 5th Ave, Vancouver are a 3-minute walk from Fifth and Pine Pop-up Park (Pollinator Project) and Delamont Park.

If you are reliant on transit, don't fear, 1877 W 5th Ave, Vancouver has a public transit Bus Stop (Westbound W 4th Ave @ Burrard St) only steps away. It also has route Powell/downtown/ubc, route Nanaimo Station/dunbar, and more close by.

mls reciprocity

Disclaimer: This representation is based in whole or in part on data generated by the Chilliwack & District Real Estate Board, Fraser Valley Real Estate Board or Greater Vancouver REALTORS® which assumes no responsibility for its accuracy. MLS®, REALTOR® and the associated logos are trademarks of The Canadian Real Estate Association.