


Maintenance fees
$1,040.00
Locker
Owned
Exposure
NE
Possession
Flexible
Price per sqft
$1,201 - $1,333
Taxes
$6,146 (2025)
Outdoor space
Balcony, Patio
Age of building
-
See what's nearby
Description
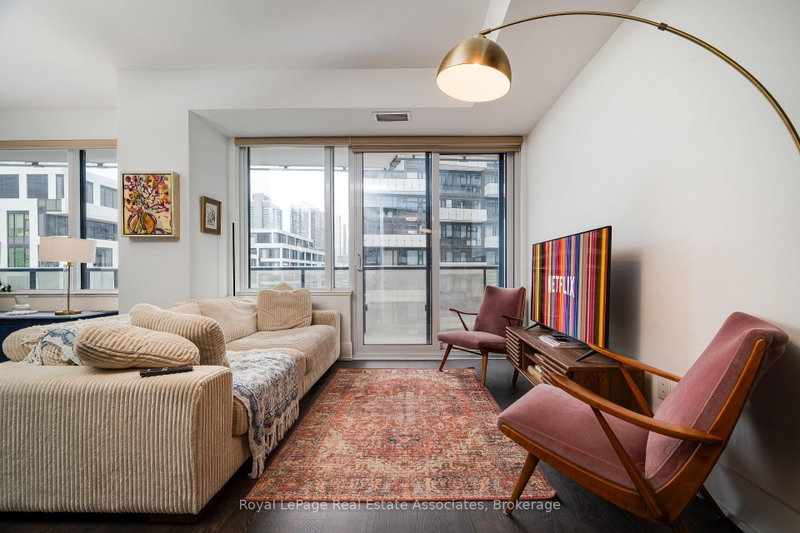
Gorgeous 2 Bedroom and 2 Bathroom condo suite offers 918 sq/ft as per builder floor plan of open living space and 9 foot ceilings. Located on the 17th floor, enjoy your North East facing views from a spacious and private balcony. This suite comes fully equipped with energy efficient 5-starstainless steel appliances, integrated dishwasher, contemporary soft close cabinetry, in suite laundry, standing glass shower, and floor to ceiling windows with coverings included1. Tenant agrees to provide Landlord with the deposit for the first and last months' rent by bank draft or certified funds within 24 hours after acceptance of this Agreement to Lease. Tenant and Landlord agree that all of the terms and conditions contained herein shall be incorporated into the Ontario Residential Tenancy Agreement (Standard Form of Lease). Tenant and Landlord agree to sign the Residential Tenancy Agreement as soon as practicable after the acceptance of this Agreement to Lease.
Broker: RE/MAX REALTY SPECIALISTS INC.
MLS®#: C14089622
Property details
Neighbourhood:
Parking:
Yes
Parking type:
Underground
Property type:
Condo Apt
Heating type:
Forced Air
Style:
Apartment
Ensuite laundry:
Yes
MLS Size:
900-999 sqft
Listed on:
Oct 17, 2026
Show all details
Rooms
| Name | Size | Features |
|---|---|---|
Kitchen | 11.7 x 9.6 ft | |
Primary Bedroom | 16.4 x 9.4 ft | |
Dining Room | 10.2 x 8.8 ft |
Show all
Instant estimate:
orto view instant estimate
$55,645
lower than listed pricei
High
$1,187,157
Mid
$1,144,255
Low
$1,096,330
Have a home? See what it's worth with an instant estimate
Use our AI-assisted tool to get an instant estimate of your home's value, up-to-date neighbourhood sales data, and tips on how to sell for more.
Bike Storage
Concierge
Guest Suites
Gym
Meeting Room
Party Room
Rec Room
Rooftop Deck
Included in Maintenance Fees
Parking


1/37
$1,100,000
18 days
2BD
2BA
1 Parking
800-899 sqft
Maint. Fee $961
MLS#: C14092894
ROYAL LEPAGE MEADOWTOWNE REALTY

1/37
$1,123,000
23 days
2+1BD
2BA
1 Parking
900-999 sqft
Maint. Fee $1,050
MLS#: C14030968
RE/MAX REALTY SPECIALISTS INC.

1/36
$1,119,000
111 days
2BD
2BA
0 Parking
800-899 sqft
Maint. Fee $818
MLS#: C13580920
REMAX YOUR COMMUNITY REALTY
1/39
$1,049,000
98 days
2BD
2BA
1 Parking
800-899 sqft
Maint. Fee $958
MLS#: C13626692
Royal LePage Real Estate Associates