


Maintenance fees
$818.00
Locker
None
Exposure
W
Possession
Flexible
Price per sqft
$1,245 - $1,399
Taxes
$4,788 (2025)
Outdoor space
Balcony, Patio
Age of building
-
See what's nearby
Description
Move in Ready! Experience the perfect balance of space, function, and luxury at The Well, one of Tridel's most iconic developments. This thoughtfully designed suite offers an ideal layout neither too large nor too small, maximizing every square foot for comfortable modern living. Welcome to a truly unique lifestyle destination where luxury living meets unparalleled convenience. Situated above three levels of premium retail, dining, and entertainment, The Well brings the charm of European inspired urban living to the heart of downtown Toronto. Step outside your door and enjoy an extraordinary collection of amenities, including Wellington Market, Sweat and Tonic, boutique shopping, cafés, and some of the city's finest restaurants. Leave the car behind and embrace a walkable lifestyle with everything you need just steps away!!Residents enjoy access to world class amenities, including a spectacular outdoor pool on the 39th floor with breathtaking city views, a rooftop terrace on the 7th floor, a dedicated dog park, fitness facilities, concierge services, and much more!!
Broker: REMAX YOUR COMMUNITY REALTY
MLS®#: C13580920
Property details
Neighbourhood:
Parking:
No
Parking type:
Underground
Property type:
Condo Apt
Heating type:
Forced Air
Style:
Multi-Level
Ensuite laundry:
Yes
MLS Size:
800-899 sqft
Listed on:
Jul 18, 2026
Show all details
Rooms
| Name | Size | Features |
|---|---|---|
Living Room | 11.2 x 11.0 ft | |
Primary Bedroom | 10.5 x 14.3 ft | |
Kitchen | 12.2 x 8.9 ft |
Show all
Instant estimate:
orto view instant estimate
$77,263
lower than listed pricei
High
$1,080,795
Mid
$1,041,737
Low
$998,105
Have a home? See what it's worth with an instant estimate
Use our AI-assisted tool to get an instant estimate of your home's value, up-to-date neighbourhood sales data, and tips on how to sell for more.
Bike Storage
Concierge
Guest Suites
Gym
Meeting Room
Party Room
Rec Room
Rooftop Deck
Included in Maintenance Fees
Water

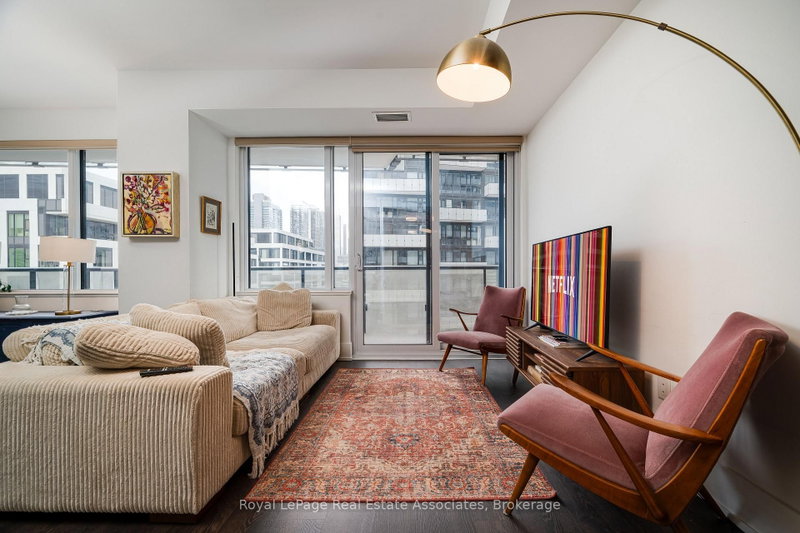
1/39
$1,049,000
68 days
2BD
2BA
1 Parking
800-899 sqft
Maint. Fee $958
MLS#: C13626692
Royal LePage Real Estate Associates
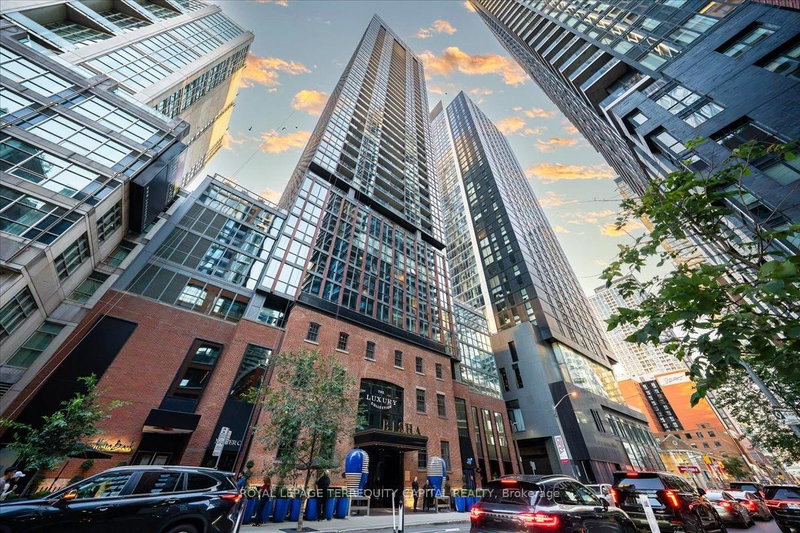
1/48
$1,049,900
27 days
2BD
2BA
1 Parking
800-899 sqft
Maint. Fee $896
MLS#: C13764598
ROYAL LEPAGE TERREQUITY CAPITAL REALTY

1/24
$980,000
618 days
3BD
2BA
1 Parking
800-899 sqft
Maint. Fee $746
MLS#: C11942564
SUPERSTARS REALTY LTD.

1/50
$980,000
14 days
2BD
2BA
1 Parking
800-899 sqft
Maint. Fee $881
MLS#: C13817746
RE/MAX REALTRON REALTY INC.