


Maintenance fees
$3,895.08
Locker
Owned
Exposure
SW
Possession
Immediate
Price per sqft
$797 - $863
Taxes
$18,098.09 (2025)
Outdoor space
Balcony, Patio
Age of building
10 years old
See what's nearby
Description
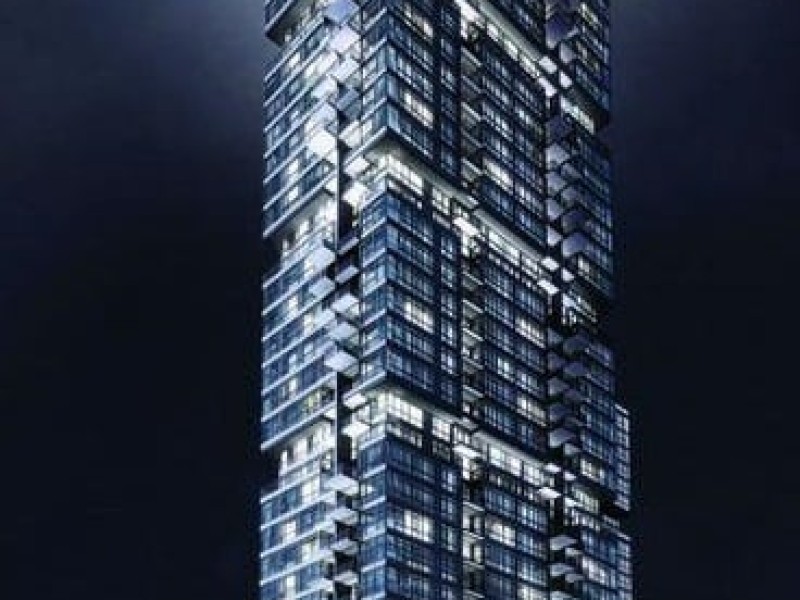
Penthouse 01 at 199 Richmond presents a rare opportunity to own one of only two penthouse residences in this exceptionally well-positioned building within the heart of the entertainment district. This three-bedroom, three-bathroom suite offers a refined layout with thoughtful upgrades throughout, combining clean contemporary design with elevated materials and finishes. The custom kitchen is designed for both function and presentation, featuring built-in Miele appliances, a waterfall island, and a combination of Caesarstone, granite, and quartz surfaces, all anchored within open-concept living and dining spaces that frame expansive city views. The primary suite is positioned as a private retreat, offering generous proportions, a walk-in closet, and a well-appointed spa-inspired bathroom, complemented by a built-in bookcase that adds both character and utility. South and west exposures provide sweeping views across the lake, the Rogers Centre, and Roy Thomson Hall, bringing natural light into the suite throughout the day. Finished with engineered hardwood flooring, marble detailing, and custom vanities, this residence presents a well-executed penthouse opportunity with direct access to the city's dining, cultural, and entertainment offerings just steps from the front door.
Broker: RE/MAX HALLMARK REALTY LTD.
MLS®#: C14108254
Property details
Neighbourhood:
Parking:
2
Parking type:
Underground
Property type:
Condo Apt
Heating type:
Heat Pump
Style:
Apartment
Ensuite laundry:
Yes
Corp #:
TSCC-2517
MLS Size:
3000-3249 sqft
Listed on:
Oct 22, 2026
Show all details
Rooms
| Name | Size | Features |
|---|---|---|
Family Room | 10.8 x 27.6 ft | |
Foyer | 6.5 x 7.1 ft | |
Kitchen | 11.4 x 18.3 ft |
Show all
Instant estimate:
orto view instant estimate
$139,036
lower than listed pricei
High
$2,542,858
Mid
$2,450,964
Low
$2,348,308
Have a home? See what it's worth with an instant estimate
Use our AI-assisted tool to get an instant estimate of your home's value, up-to-date neighbourhood sales data, and tips on how to sell for more.
Included in Maintenance Fees
Heat
Parking
Water
Air Conditioning
Common Element
Building Insurance

1/28
$2,250,000
38 days
4BD
3BA
3 Parking
3,250-3,499 sqft
Maint. Fee $5,021
MLS#: C13780030
CHESTNUT PARK REAL ESTATE LIMITED

1/38
$2,699,000
233 days
4BD
4BA
3 Parking
2,750-2,999 sqft
Maint. Fee $625
MLS#: C12838352
HARVEY KALLES REAL ESTATE LTD.