

Maintenance fees
$744.64
Locker
Owned
Exposure
E
Possession
Flexible
Price per sqft
$921
Taxes
$4,117 (2025)
Outdoor space
Balcony, Patio
Age of building
18 years old
See what's nearby
Description
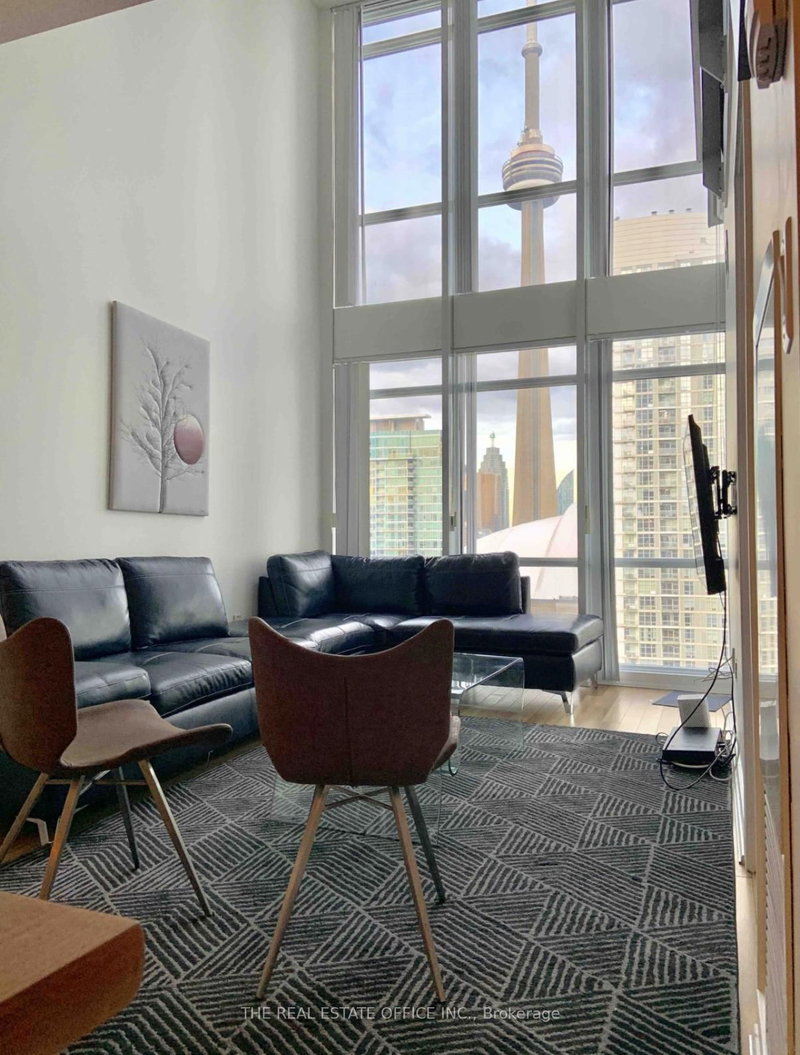
Fully Finished Exceptional Two-Storey Skyloft In The Heart Of Downtown Toronto, Directly Across From The Rogers Centre With Iconic Cn Tower Views. This Residence Offers Two Bedrooms, Two Full Bathrooms, Soaring Ceilings, And 2 Story Floor-To-Ceiling Windows That Flood The Space With Natural Light. The Open-Concept Layout Is Ideal For Modern Urban Living, Blending Style And Functionality.Step Outside To Unparalleled Walkability With World-Class Entertainment, Dining, Waterfront Trails, And Transit At Your Doorstep. Enjoy Prime Commuter Convenience With Effortless Access To The Gardiner Expressway, Lake Shore Blvd, And Major Ttc Routes. A Rare Opportunity To Own A Dynamic Downtown Loft Combining Comfort, Sophistication, And Unbeatable Proximity To Toronto's Most Celebrated Landmarks.
Broker: THE REAL ESTATE OFFICE INC.
MLS®#: C13701798
Property details
Neighbourhood:
Parking:
Yes
Parking type:
-
Property type:
Comm Element Condo
Heating type:
Forced Air
Style:
2-Storey
Ensuite laundry:
Yes
Corp #:
TSCC-1955
MLS Size:
1000-1199 sqft
Listed on:
Aug 21, 2026
Show all details
Rooms
| Name | Size | Features |
|---|---|---|
Bathroom | 0.0 x 0.0 ft | |
Kitchen | 12.0 x 4.8 ft | |
Primary Bedroom | 15.3 x 10.2 ft |
Show all
Instant estimate:
orto view instant estimate
$75,746
lower than listed pricei
High
$907,032
Mid
$874,254
Low
$837,637
Have a home? See what it's worth with an instant estimate
Use our AI-assisted tool to get an instant estimate of your home's value, up-to-date neighbourhood sales data, and tips on how to sell for more.
Concierge
Guest Suites
Meeting Room
Parking Garage
Party Room
Pet Restriction
Sauna
Included in Maintenance Fees
Parking
Water
Air Conditioning
Common Element
Heat
Building Insurance


1/25
$879,999
32 days
2+1BD
2BA
1 Parking
900-999 sqft
Maint. Fee $834
MLS#: C13805154
RE/MAX PARAMOUNT REALTY

1/39
$959,000
55 days
2+1BD
2BA
1 Parking
1,000-1,199 sqft
Maint. Fee $1,184
MLS#: C13720094
ROYAL LEPAGE SIGNATURE REALTY

1/35
$958,000
136 days
2+1BD
2BA
1 Parking
1,000-1,199 sqft
Maint. Fee $1,043
MLS#: C13411958
HOMELIFE GOLD PACIFIC REALTY INC.

1/24
$829,000
1 day
2+1BD
2BA
1 Parking
900-999 sqft
Maint. Fee $893
MLS#: C14097034
ROYAL LEPAGE REAL ESTATE SERVICES LTD.