


Maintenance fees
$1,075.00
Locker
Owned
Exposure
E
Possession
2026-09-30
Price per sqft
$1,025
Taxes
$4,880 (2025)
Outdoor space
Balcony, Patio
Age of building
20 years old
See what's nearby
Description
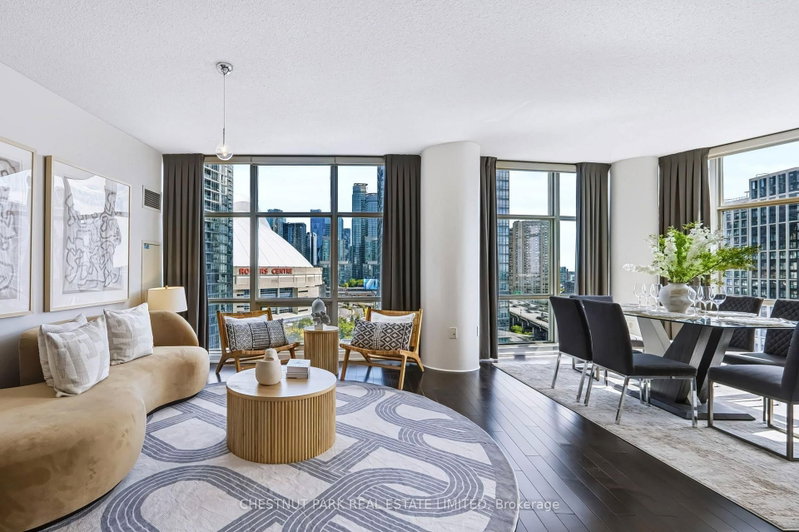
Suite 309 At 35 Mariner Terrace Offers The Perfect Blend Of Comfort And Convenience In Toronto's Sought-After Harbor Front Neighborhood. This Bright Corner Home Features A Well-Planned Layout With Two Generously Sized Bedrooms, Two Full Bathrooms, And A Dedicated Office Space Ideal For Working From Home. The Open-Concept Living And Dining Area Flows Seamlessly Into The Kitchen, Creating An Inviting Setting For Both Everyday Living And Entertaining. The Spacious Primary Suite Includes A Walk-In Closet And Private Ensuite, While In-Suite Laundry And A Welcoming Entry Foyer Add To The Home's Practicality. Residents Enjoy An Exceptional Lifestyle With All Utilities Included In The Maintenance Fees, 24-Hour Concierge Service, Visitor Parking, And Access To The Renowned Super Club Amenities. Pet-Friendly And Just Moments From Transit, The Waterfront, Restaurants, And Entertainment Venues, This Residence Places The Very Best Of Downtown Toronto Right Outside Your Door. All The Pictures Are AI Generated From Original Pictures.
Broker: HOMELIFE HEARTS REALTY INC.
MLS®#: C13581066
Property details
Neighbourhood:
Parking:
Yes
Parking type:
Underground
Property type:
Condo Apt
Heating type:
Forced Air
Style:
Apartment
Ensuite laundry:
Yes
Corp #:
TSCC-1713
MLS Size:
1200-1399 sqft
Listed on:
Jul 18, 2026
Show all details
Rooms
| Name | Size | Features |
|---|---|---|
Living Room | 15.0 x 18.0 ft | |
Dining Room | 12.0 x 15.4 ft | |
Foyer | 8.4 x 5.5 ft |
Show all
Instant estimate:
orto view instant estimate
$37,062
lower than listed pricei
High
$1,258,415
Mid
$1,212,938
Low
$1,162,136
Have a home? See what it's worth with an instant estimate
Use our AI-assisted tool to get an instant estimate of your home's value, up-to-date neighbourhood sales data, and tips on how to sell for more.
Concierge
Elevator
Parking Garage
Pet Restriction
Public Transit
Sauna
Security Guard
Included in Maintenance Fees
Hydro
Parking
Water
Air Conditioning
Common Element
Heat
Building Insurance

1/39
$1,175,000
26 days
2+1BD
2BA
1 Parking
1,200-1,399 sqft
Maint. Fee $1,108
MLS#: C13774300
CHESTNUT PARK REAL ESTATE LIMITED

1/49
$1,199,000
34 days
2+1BD
2BA
1 Parking
1,200-1,399 sqft
Maint. Fee $984
MLS#: C13739584
BAY STREET GROUP INC.

1/46
$1,139,900
47 days
2BD
2BA
1 Parking
1,200-1,399 sqft
Maint. Fee $1,372
MLS#: C13701946
RE/MAX ESCARPMENT TEAM LOGUE REALTY

Create an account