


Furnished
No
Locker
Owned
Exposure
E
Possession
1-29 days
Price per sqft
$4.21
Hydro included
Yes
Outdoor space
Balcony, Patio
Age of building
21 years old
See what's nearby
Description
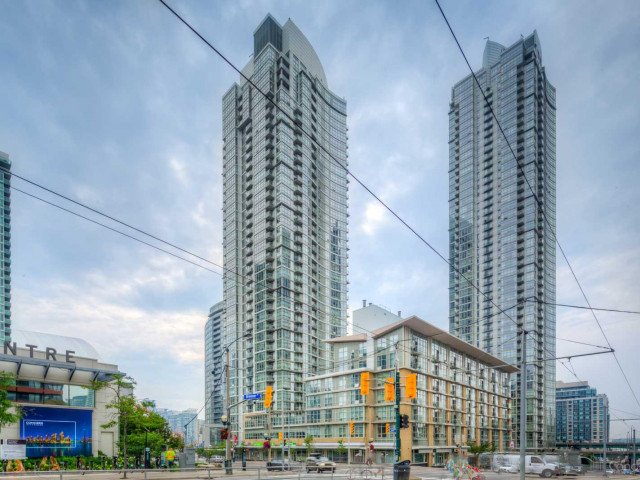
Live in the heart of downtown and walk to work! Beautiful sun-filled One-Bedroom + Den with parking and locker located in the sought after Vela at Harbour View Estates. This spacious layout features a kitchen with a centre island and gas stove, a separate den that works great as a home office, and spectacular city views of the CN Tower and Rogers Centre from the 27th floor. Enjoy access to an amazing 30,000-Sf Superclub! Fitness centre, indoor pool, full-size basketball court, squash court, tennis court, party room, theatre, guests suites, outdoor BBQ area & much more! Building has 24hr concierge & visitor parking. An incredibly convenient location and just minutes to everything. Steps to Spadina streetcar that goes directly to Union & Spadina station, THE WELL Shops & Restaurants, Rogers Centre & Scotiabank Arena, Canoe Landing Park & Community Centre, and Supermarkets (Sobeys/Farmboy/Loblaws). Short walk to Toronto Public Library, Financial District/PATH, Union Station (UP Express/VIA/Go Transit), Metro Convention Centre, King West, Queen West, Tech Hub, South Financial District, Scotiabank Arena, the Waterfront & H2O Beach. Easy access to trails along the Marina, YTZ Airport, and Gardner/DVP. ***Excellent value - parking, locker, and all utilities included.*** Move in August 1st!
Broker: PROMPTON REAL ESTATE SERVICES CORP.
MLS®#: C13535402
Property details
Neighbourhood:
Parking:
Yes
Parking type:
Underground
Property type:
Condo Apt
Heating type:
Fan Coil
Style:
Apartment
Ensuite laundry:
Yes
Water included:
Yes
Corp #:
TSCC-1694
MLS Size:
600-699 sqft
Listed on:
Jul 7, 2026
Show all details
Rooms
| Name | Size | Features |
|---|---|---|
Den | 8.3 x 6.9 ft | |
Primary Bedroom | 10.6 x 9.9 ft | |
Living Room | 16.3 x 10.7 ft |
Show all
Gym
Squash Court
Tennis Court
Visitor Parking
Indoor Pool
BBQ Permitted
Concierge
Included in Maintenance Fees
Heat
Hydro
Parking
Water
Air Conditioning
Common Element
Building Insurance

1/11
$2,900
13 days
1+1BD
1BA
1 Parking
0-499 sqft
MLS#: C13560680
ROYAL HERITAGE REALTY LTD.

1/50
Just listed
$2,800
14 hours
1+1BD
1BA
0 Parking
500-599 sqft
MLS#: C13608492
RIGHT AT HOME REALTY

1/20
$2,900
4 days
1+1BD
2BA
0 Parking
600-699 sqft
MLS#: C13600260
PROMPTON REAL ESTATE SERVICES CORP.

1/22
$3,000
7 days
1+1BD
1BA
1 Parking
500-599 sqft
MLS#: C13585756
PROMPTON REAL ESTATE SERVICES CORP.