


Furnished
No
Locker
Owned
Exposure
SE
Possession
1-29 days
Price per sqft
$3.86
Hydro included
Yes
Outdoor space
Balcony, Patio
Age of building
-
See what's nearby
Description
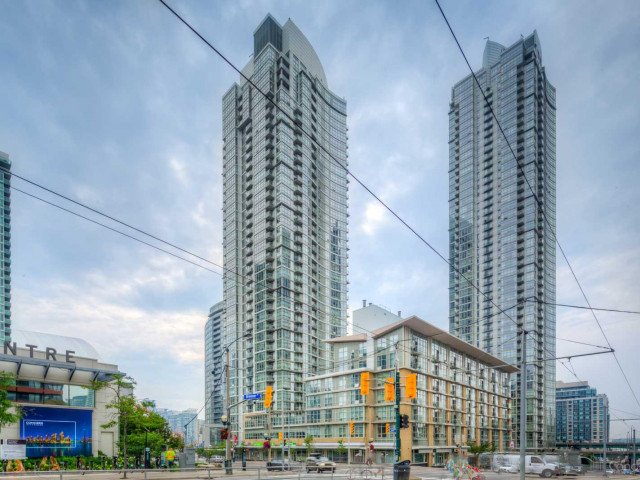
Rarely available 2-Bedroom + Study southeast corner unit with 1 parking, 1 locker & ALL utilities included. Located in the sought-after Vela Lofts at Harbour View Estates - an intimate 9-storey condo in the heart of downtown and just steps to the waterfront. This functional split-bedroom floor plan offers approximately 850-sf with 9-ft ceilings, a large kitchen with gas stove and centre island, and a spacious living area with floor-to-ceiling windows. Enjoy access to 30,000-sf Superclub featuring a well-equipped fitness centre, indoor running track, swimming pool, full-size basketball court, squash court, tennis court, party room, theatre, bowling lane, guests suites, BBQ area & much more! Steps to transit (streetcar to Union & Spadina subway), THE WELL Shops & Restaurants, Coffee Shops, Restaurants, Canoe Landing Park and Community Centre, Sobeys, Farmboy, Rogers Centre and Scotiabank Arena. Minutes to Fort York Library, Queen West, King West, Financial District, Metro Toronto Convention Centre, and Union Station (VIA Rail/GO Transit/UP Express). Easy access to DVP/Gardner, YTZ airport, and the Waterfront. Excellent value with parking, locker, and utilities included. Move in October 1st or earlier!
Broker: PROMPTON REAL ESTATE SERVICES CORP.
MLS®#: C13778040
Property details
Neighbourhood:
Parking:
Yes
Parking type:
Underground
Property type:
Condo Apt
Heating type:
Fan Coil
Style:
Apartment
Ensuite laundry:
Yes
Water included:
Yes
Corp #:
TSCC-1694
MLS Size:
800-899 sqft
Listed on:
Sep 13, 2026
Show all details
Included in Maintenance Fees
Heat
Hydro
Parking
Water
Air Conditioning
Common Element
Building Insurance

1/30
$3,250
3 days
2BD
2BA
1 Parking
700-799 sqft
MLS#: C13769890
RE/MAX REGAL HOMES

1/12
$3,450
19 days
2BD
2BA
1 Parking
700-799 sqft
MLS#: C13710788
REMAX YOUR COMMUNITY REALTY

1/14
$3,000
33 days
2BD
2BA
1 Parking
700-799 sqft
MLS#: C13664138
ROYAL LEPAGE SIGNATURE REALTY

1/18
$3,200
9 days
2+1BD
2BA
1 Parking
700-799 sqft
MLS#: C13746530
CENTURY 21 LEADING EDGE REALTY INC.