


Maintenance fees
$854.89
Locker
Owned
Exposure
NW
Possession
2027-01-31
Price per sqft
$928
Taxes
$3,061.57 (2026)
Outdoor space
Balcony, Patio
Age of building
21 years old
See what's nearby
Description
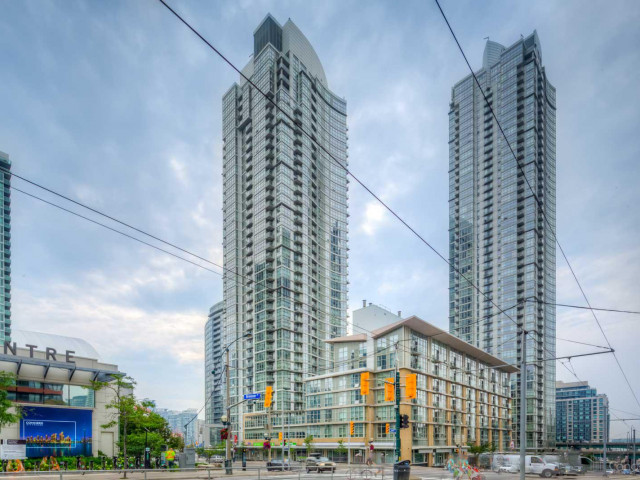
Excellent Prime Location, Unit Is located in Centre of Toronto's Harbour Front Community. This is a golden opportunity for you to enjoy downtown lifestyle. The bright, open kitchen overlooks the dining and living areas, creates an easy flow for everyday living and entertaining.Easy Access To Gardiner, Porter Airport & Downtown. Enjoy breathtaking, Unobstructed Panoramic View of Rogers Centre Sky Dome & CN Tower from this apartment. 24 Hrs Concierge, Exclusive 30,000 sqft. Super Club With Pool, Gym, Tennis, Bowling, Theatres, Etc. Parking, locker Hydro, Water, Heat and A/C included in maintenance fees. Lot of upgrades fully upgraded kitchen, washroom, new flooring, painted few years back & den with sliding door makes it a perfect second bedroom. Upgraded appliances by replaced Stove, dishwasher and Microwave.Nice lake view from bedroom and balcony.
Broker: HOMELIFE/MIRACLE REALTY LTD
MLS®#: C14194436
Property details
Neighbourhood:
Parking:
Yes
Parking type:
-
Property type:
Condo Apt
Heating type:
Forced Air
Style:
Apartment
Ensuite laundry:
Yes
Corp #:
TSCC-1694
MLS Size:
700-799 sqft
Listed on:
Nov 19, 2026
Show all details
Rooms
| Name | Size | Features |
|---|---|---|
Living Room | 15.8 x 14.8 ft | |
Den | 6.9 x 6.9 ft | |
Kitchen | 8.9 x 7.9 ft |
Show all
Instant estimate:
Not Available
Insufficient data to provide an accurate estimate
i
High-
Mid-
Low-
Have a home? See what it's worth with an instant estimate
Use our AI-assisted tool to get an instant estimate of your home's value, up-to-date neighbourhood sales data, and tips on how to sell for more.
BBQ Permitted
Concierge
Elevator
Guest Suites
Gym
Indoor Pool
Included in Maintenance Fees
Heat
Hydro
Parking
Water
Air Conditioning
Common Element
Building Insurance

1/50
$615,000
1 day
1BD
1BA
1 Parking
700-799 sqft
Maint. Fee $846
MLS#: C14190716
SUTTON GROUP OLD MILL REALTY INC.

1/28
$640,000
111 days
1+1BD
1BA
1 Parking
600-699 sqft
Maint. Fee $783
MLS#: C13624514
HOMELIFE CLASSIC REALTY INC.

1/36
$678,000
33 days
1+1BD
1BA
1 Parking
700-799 sqft
Maint. Fee $686
MLS#: C14089204
ROYAL LEPAGE TERREQUITY TCK FINE HOMES REALTY

1/36
$665,000
56 days
1+1BD
1BA
1 Parking
700-799 sqft
Maint. Fee $686
MLS#: C13821958
BAY STREET GROUP INC.