


Maintenance fees
$507.63
Locker
None
Exposure
W
Possession
2026-08-05
Price per sqft
$939
Taxes
$4,300 (2026)
Outdoor space
Balcony, Patio
Age of building
0-5 years old
See what's nearby
Description
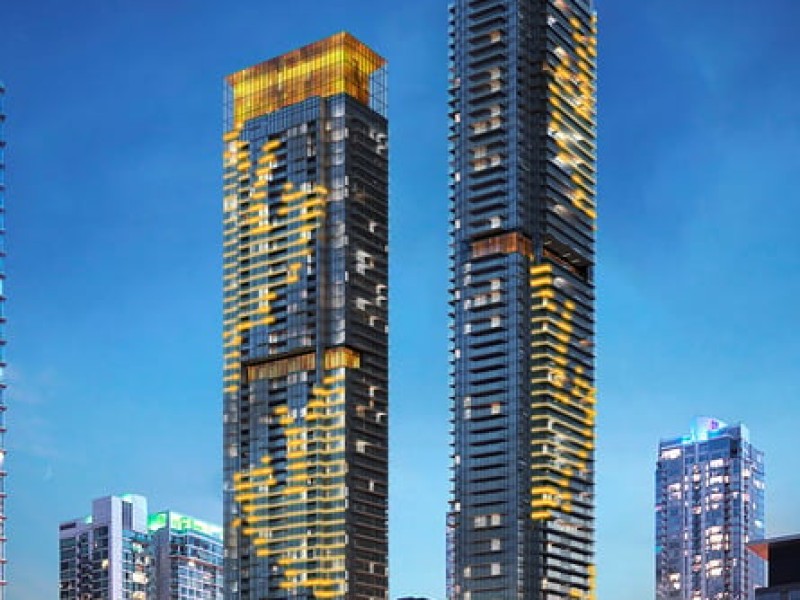
Luxury Condo at Concord Canada House! Welcome to this West-facing 1 Bed + Den, 2 Bath unit in one of Toronto's newest landmark buildings. Enjoy 660 sq.ft. of well-designed interior space plus a 101 sq.ft. The Flexiable Den with a sliding door is ideal for a home office or guest area. Heated balcony for year-round use. Features include Miele appliances, modern finishes, and floor-to-ceiling windows. Unmatched building amenities: 82nd floor Sky Lounge, Sky Gym, Indoor Pool, Ice Skating Rink, Touchless Car Wash & more. *** Amenities will be available on later date. Prime downtown location Steps to CN Tower, Rogers Centre, Scotiabank Arena, Union Station, Financial District, Waterfront, Restaurants, Shopping & Entertainment. Move in Right Away. Experience Luxury living in the heart of the city! Some photos have been virtually staged for illustrative pirposes. Furniture, decor, and furnishings and may not reflect the property's current condition.
Broker: PROMPTON REAL ESTATE SERVICES CORP.
MLS®#: C13635462
Property details
Neighbourhood:
Parking:
No
Parking type:
-
Property type:
Condo Apt
Heating type:
Forced Air
Style:
Apartment
Ensuite laundry:
Yes
Corp #:
TSCC-3143
MLS Size:
600-699 sqft
Listed on:
Aug 4, 2026
Show all details
Rooms
| Name | Size | Features |
|---|---|---|
Kitchen | 22.1 x 8.7 ft | |
Den | 9.8 x 9.0 ft | |
Bedroom | 14.5 x 8.4 ft |
Show all
Instant estimate:
orto view instant estimate
$3,126
lower than listed pricei
High
$639,898
Mid
$616,774
Low
$590,941
Have a home? See what it's worth with an instant estimate
Use our AI-assisted tool to get an instant estimate of your home's value, up-to-date neighbourhood sales data, and tips on how to sell for more.
Catering Kitchen
Gym
Indoor Pool
Jacuzzi
Outdoor Patio
Spa
Wine Tasting Area
Wine Cellar
Included in Maintenance Fees
Water

1/27
$598,000
16 days
1+1BD
1BA
0 Parking
600-699 sqft
Maint. Fee $463
MLS#: C13720866
HOMELIFE NEW WORLD REALTY INC.

1/29
$659,000
53 days
2BD
2BA
0 Parking
700-799 sqft
Maint. Fee $546
MLS#: C13591662
BAY STREET GROUP INC.

1/28
$579,900
13 days
2BD
2BA
0 Parking
700-799 sqft
Maint. Fee $533
MLS#: C13726978
CENTURY 21 ATRIA REALTY INC.

1/47
$618,888
11 days
1+1BD
1BA
1 Parking
600-699 sqft
Maint. Fee $782
MLS#: C13736818
SUTTON GROUP-ADMIRAL REALTY INC.