


Maintenance fees
$336.30
Locker
None
Exposure
S
Possession
Flexible
Price per sqft
$1,026
Taxes
$1,244.82 (2025)
Outdoor space
-
Age of building
9 years old
See what's nearby
Description
Experience Ultra-Luxury Living At Bisha Residences, Perfectly Situated In The Heart Of Toronto's Vibrant Entertainment District. This Stunning Suite Features A Gourmet Kitchen With Granite Countertops And A Matching Backsplash, Sleek Built-In Appliances, And Soaring 9-Ft Ceilings. The Spa-Inspired Bathroom Showcases Marble Flooring And A Marble-Tiled Shower. Ideal For Couples, This Residence Offers Unparalleled Access To World-Class Restaurants, Rooftop Lounges, Bars, Shopping, And Endless Lifestyle Amenities-All Just Steps From Your Door. Bisha Residences In The Heart Of Toronto's Entertainment District. 9-Ft Ceilings. Gourmet Kitchen With Granite Countertops, Matching Backsplash, And Built-In Appliances. Spa-Inspired Bathroom With Marble Floors And Marble-Tiled Shower. Ideal For Couples Or End Users Seeking A Premium Downtown Lifestyle. Steps To TTC, Restaurants, Nightlife, Shopping, And Financial District. No Lock Box. Go Direct.
Broker: HOMELIFE/FUTURE REALTY INC.
MLS®#: C13161110
Property details
Neighbourhood:
Parking:
No
Parking type:
Underground
Property type:
Condo Apt
Heating type:
Forced Air
Style:
Apartment
Ensuite laundry:
Yes
Corp #:
TSCC-2603
MLS Size:
0-499 sqft
Listed on:
May 22, 2026
Show all details
Rooms
| Name | Size | Features |
|---|---|---|
Laundry | 0.0 x 0.0 ft | |
Dining Room | 11.0 x 7.0 ft | |
Kitchen | 11.0 x 7.0 ft |
Show all
Instant estimate:
orto view instant estimate
$34,870
lower than listed pricei
High
$377,782
Mid
$364,130
Low
$348,879
Have a home? See what it's worth with an instant estimate
Use our AI-assisted tool to get an instant estimate of your home's value, up-to-date neighbourhood sales data, and tips on how to sell for more.
Included in Maintenance Fees
Heat
Water
Air Conditioning
Common Element
Building Insurance
Parking


1/15
$420,000
19 days
Studio
1BA
0 Parking
0-499 sqft
Maint. Fee $404
MLS#: C13853824
RE/MAX CONDOS PLUS CORPORATION
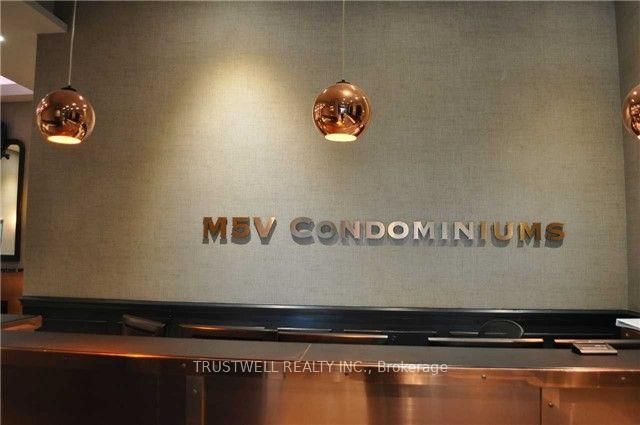
1/12
$429,888
45 days
1BD
1BA
0 Parking
0-499 sqft
Maint. Fee $360
MLS#: C13750076
TRUSTWELL REALTY INC.

1/9
$388,000
27 days
Studio
1BA
0 Parking
0-499 sqft
Maint. Fee $356
MLS#: C13821586
KW Living Realty

1/22
$379,900
28 days
Studio
1BA
0 Parking
0-499 sqft
Maint. Fee $311
MLS#: C13818550
HOMELIFE BROADWAY REALTY INC.