


Maintenance fees
$1,585.20
Locker
None
Exposure
SE
Possession
2026-11-02
Price per sqft
$917
Taxes
$5,112 (2026)
Outdoor space
Balcony, Patio
Age of building
23 years old
See what's nearby
Description
Waterfront Beauty! This Beautiful 2 Bedroom, 2 1/2 bathroom Lower Penthouse Offers Amazing Lake And City Views! Boasting Two Ensuite Bathrooms, 10 ' Ceilings, 2 Balcony's and 4 Walk Outs! The Living Room and Dining Room Are Combined Making A Great Space For Entertaining And Family Dinners. The Kitchen Is Includes Stainless Steel Appliances And A Breakfast Nook That Walks Out To The Balcony, Great For Those Early Morning Cups of Coffee . Both Bedrooms Offer Excellent Space With Both Having Ensuites Bathrooms. Guests Can Use The Convenient Powder Room Just Off The Living Space. Finishes Included Upgraded Wood Floors Thru Out. Fabulous Location On The Water. Walk To The Famous Music Garden, Water Taxi's To Get You To And From The Island, Ttc, Shops, Dining, Parks And Just A Short Jaunt To Billy Bishop Airport! The Amenities Include 24-Hr Security, Visitor Parking, Gym, Party Room & Rooftop Deck.
Broker: ROYAL HOMES AND CONDOS REALTY
MLS®#: C13782768
Property details
Neighbourhood:
Parking:
Yes
Parking type:
Underground
Property type:
Condo Apt
Heating type:
Forced Air
Style:
Apartment
Ensuite laundry:
Yes
Corp #:
TSCC-1485
MLS Size:
1200-1399 sqft
Listed on:
Sep 14, 2026
Show all details
Rooms
| Name | Size | Features |
|---|---|---|
Dining Room | 25.6 x 10.8 ft | |
Breakfast | 8.8 x 3.3 ft | |
Bedroom 2 | 18.6 x 9.1 ft |
Instant estimate:
orto view instant estimate
$38,620
lower than listed pricei
High
$1,101,070
Mid
$1,061,280
Low
$1,016,830
Have a home? See what it's worth with an instant estimate
Use our AI-assisted tool to get an instant estimate of your home's value, up-to-date neighbourhood sales data, and tips on how to sell for more.
Concierge
Gym
Rec Room
Rooftop Deck
Visitor Parking
Public Transit
Party Room
Guest Suites
Included in Maintenance Fees
Heat
Hydro
Parking
Water
Air Conditioning
Common Element
Building Insurance


1/39
$1,125,000
3 days
2+1BD
2BA
1 Parking
1,200-1,399 sqft
Maint. Fee $1,108
MLS#: C14104206
CHESTNUT PARK REAL ESTATE LIMITED

1/49
$1,100,000
9 days
2+1BD
2BA
1 Parking
1,200-1,399 sqft
Maint. Fee $984
MLS#: C14085032
BAY STREET GROUP INC.
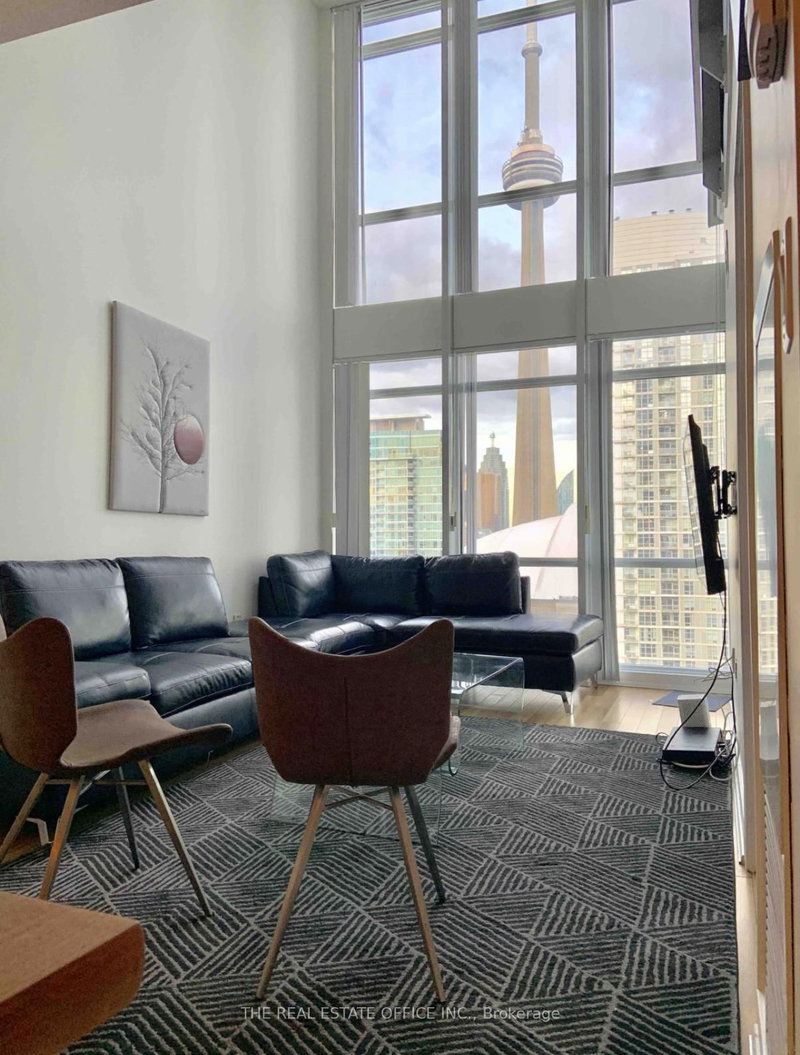
1/18
$950,000
64 days
2+1BD
2BA
1 Parking
1,000-1,199 sqft
Maint. Fee $745
MLS#: C13701798
THE REAL ESTATE OFFICE INC.

1/26
$1,025,000
52 days
2BD
2BA
1 Parking
1,000-1,199 sqft
Maint. Fee $1,203
MLS#: C13738060
TIMSOLD REALTY INC.