


Maintenance fees
$442.61
Locker
None
Exposure
-
Possession
-
Price per sqft
$514
Taxes
$3,018.34
Outdoor space
Balcony, Patio
Age of building
41 years old
See what's nearby
Description
Steps from T&T, Guildford Town Centre, and top-rated schools! This beautifully maintained 2-bedroom, 1.5-bathroom townhome is ideally located in the heart of Guildford. Enjoy rich laminate flooring, a bright kitchen with stainless steel appliances, white cabinetry, and a sunny breakfast nook. The open dining area flows onto a fully fenced deck, perfect for BBQs, entertaining, or relaxing. The spacious living room features vaulted ceilings, abundant natural light, and a cozy fireplace. The primary bedroom offers a walk-in closet and private balcony. Upstairs, a versatile storage room can easily be converted into a third bedroom, home office, or flex space. PVT. backyard is perfect for BBQ's & relaxing. Close proximity to Guildford Mall, shopping, schools, park & Hwy 1. Will not last!
Broker: RE/MAX 2000 Realty
MLS®#: R3156538
Property details
Neighbourhood:
Parking:
2
Parking type:
Detached Garage
Property type:
Townhouse
Heating type:
Electric
Style:
Townhouse
Ensuite laundry:
No
MLS Size:
1242 sqft
Listed on:
Aug 18, 2026
Show all details
Rooms
| Name | Size | Features |
|---|---|---|
Kitchen | 7.08 x 9.00 ft | |
Living Room | 11.25 x 15.25 ft | |
Dining Room | 10.00 x 9.92 ft |
Show all
Instant estimate:
orto view instant estimate
$27,364
lower than listed pricei
High
$633,661
Mid
$610,636
Low
$592,270
Have a home? See what it's worth with an instant estimate
Use our AI-assisted tool to get an instant estimate of your home's value, up-to-date neighbourhood sales data, and tips on how to sell for more.
Outdoor Patio
Visitor Lounge
Included in Maintenance Fees
Garbage Pickup
Gardening
Management
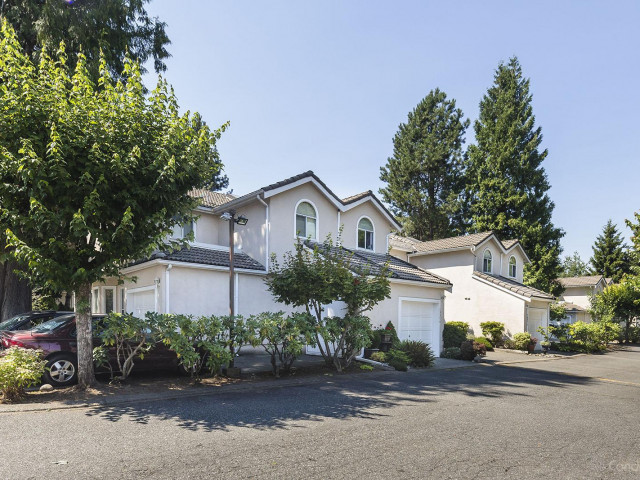

1/27
$569,900
200 days
2BD
2BA
1 Parking
1,268 sqft
Maint. Fee $401
MLS#: R3104882
Macdonald Realty (Delta)
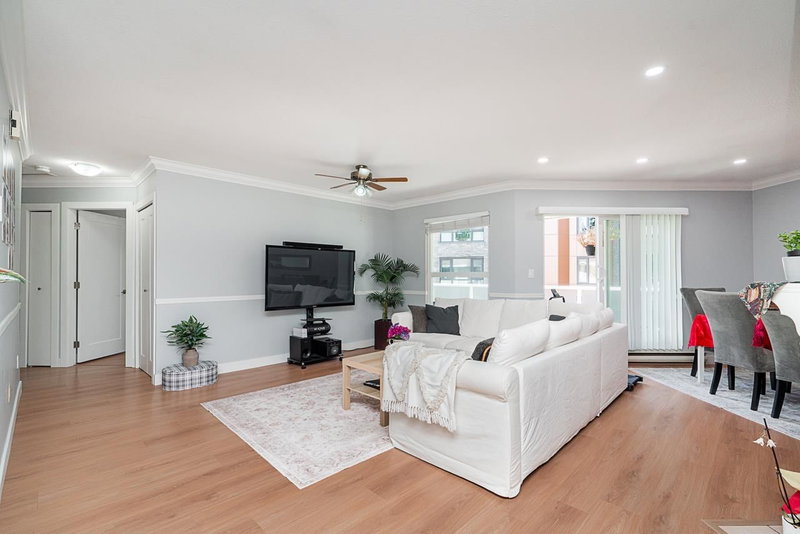
1/36
$629,800
16 days
2BD
2BA
1 Parking
1,354 sqft
Maint. Fee $362
MLS#: R3170432
Sutton Premier Realty


1/18
$559,000
73 days
3BD
2BA
1 Parking
1,233 sqft
Maint. Fee $394
MLS#: R3153140
Royal Pacific Realty Corp.
