8 - 14834 100 Avenue, Surrey

8 - 14834 100 Avenue
+20
2
 bed
2
 bath
2
 parking
1223
 sqft
Townhouse
* This unit size is calculated from condos.ca data
$569,000
For Sale
4 hours
 on site
$569,000
* This unit size is calculated from condos.ca data
Click to open the pre-gallery to get the direction
Maintenance fees
$301.39
Locker
None
Exposure
-
Possession
-
Price per sqft
$465
Taxes
$2,516.38 (2026)
Outdoor space
Balcony, Patio
Age of building
39 years old
See what's nearby
Description
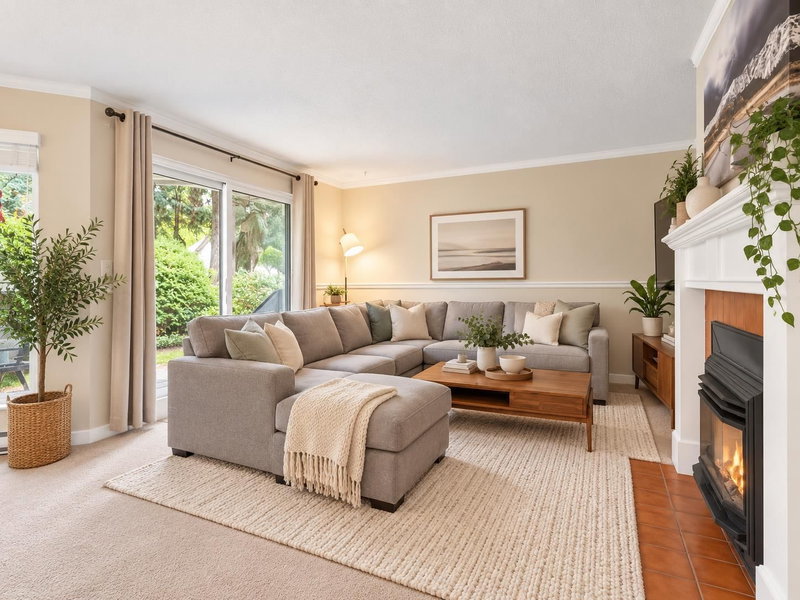
Your own private outdoor retreat in the heart of Guildford! This upgraded ground-floor end unit in gated High Point Court offers a rare, semi-private yard, perfect for morning coffee, gardening, pets or summer BBQs. Step from the cozy living room, with its gas fireplace and large windows, through the doors to your patio and spacious green space. Extra windows fill this bright end unit with natural light. Enjoy a sunny kitchen with large pantry opening to the dining area, a huge primary bedroom with walk-in closet and large ensuite, plus covered carport right outside your front door. Steps to transit, Guildford Mall, dining and recreation. A well-maintained complex and a true find. Book your showing today! Some photos are virtually soft-staged. OPEN HOUSE: Sat & Sun, Oct 3rd/4th, 2-4PM
Broker: eXp Realty
MLS®#: R3171549
Open House Times
Saturday, Oct 3rd
2:00pm - 4:00pm
Add to calendar
Sunday, Oct 4th
2:00pm - 4:00pm
Add to calendar
Property details
Neighbourhood:
Parking:
2
Parking type:
Carport
Property type:
Townhouse
Heating type:
Electric,
Style:
Townhouse
Ensuite laundry:
Yes
MLS Size:
1223 sqft
Listed on:
Oct 1, 2026
Show all details
Rooms
NameSizeFeatures
Living Room
14.08 x 10.83 ft
Kitchen
8.25 x 10.25 ft
Dining Room
15.17 x 19.83 ft
Show all
Instant estimate:
orto view instant estimate
$2,083
higher than listed price
i
High
$592,615
Mid
$571,083
Low
$553,906
Have a home? See what it's worth with an instant estimate

Use our AI-assisted tool to get an instant estimate of your home's value, up-to-date neighbourhood sales data, and tips on how to sell for more.

19 - 9971 151 Street
1/27
$569,900
184 days
19 - 9971 151 Street
2BD
2BA
1 Parking
1,268 sqft
Maint. Fee $401
MLS#: R3104882
Macdonald Realty (Delta)
184 days
805 - 10620 150 Street
1/18
$573,000
57 days
805 - 10620 150 Street
3BD
2BA
1 Parking
1,233 sqft
Maint. Fee $394
MLS#: R3153140
Royal Pacific Realty Corp.
57 days
712 - 10620 150 Street
1/30
$599,999
78 days
712 - 10620 150 Street
2BD
2BA
1 Parking
1,052 sqft
Maint. Fee $336
MLS#: R3145963
Royal LePage Global Force Realty
78 days
1204 - 10620 150 Street
1/22
$518,000
111 days
1204 - 10620 150 Street
2BD
2BA
1 Parking
1,057 sqft
Maint. Fee $323
MLS#: R3135616
Coldwell Banker Universe Realty

111 days

About 8 - 14834 100 Avenue

8 - 14834 100 Avenue is a Surrey townhouse for sale. It was listed at $569000 in October 2026 and has 2 beds and 2 bathrooms. 8 - 14834 100 Avenue, Surrey is situated in Guildford/Fleetwood, with nearby neighbourhoods in Whalley/City Centre, Maillardville, Coquitlam East and Newton.

Want to dine out? There are plenty of good restaurant choices not too far from 14834 100 Ave, Surrey.Grab your morning coffee at Sharetea located at 9965 152 St. Groceries can be found at Lady Creates Bakeshop which is only a 7 minute walk and you'll find Aura Orthodontics only a 5 minute walk as well. Interested in the arts? Look no further than Blue Lotus Art Gallery. Wanting to catch a movie? Landmark Cinemas Surrey, Guildford is within walking distance from 14834 100 Ave, Surrey. For nearby green space, Park and Douglas Park could be good to get out of your townhouse and catch some fresh air or to take your dog for a walk.

Living in this Guildford/Fleetwood townhouse is easy. There is also Eastbound 100 Ave @ 148 St Bus Stop, only steps away, with route Guildford/newton Exchange nearby.

mls reciprocity

Disclaimer: This representation is based in whole or in part on data generated by the Chilliwack & District Real Estate Board, Fraser Valley Real Estate Board or Greater Vancouver REALTORS® which assumes no responsibility for its accuracy. MLS®, REALTOR® and the associated logos are trademarks of The Canadian Real Estate Association.