


Maintenance fees
$393.69
Locker
Owned
Exposure
-
Possession
-
Price per sqft
$453
Taxes
$2,521 (2025)
Outdoor space
-
Age of building
45 years old
See what's nearby
Description
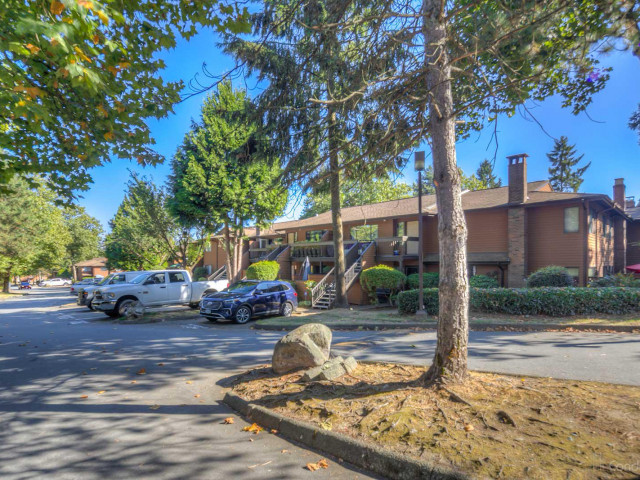
One of the largest townhomes in Lincoln's Gate, this spacious 3-bedroom, 2-bathroom home offers 1,233 sq. ft. of comfortable living in the heart of Guildford. The bright living room features laminate flooring and a cozy fireplace, while the generous dining area is perfect for entertaining. The functional kitchen offers ample cabinetry and workspace, and the private balcony is ideal for relaxing or summer BBQs. Enjoy resort-style amenities including an outdoor pool, hot tub and sauna. Conveniently located just minutes from Guildford Town Centre, Guildford Recreation Centre, the library, schools, parks, transit and Highway 1. An excellent opportunity for families, first-time buyers or investors. Book your private showing today.
Broker: Royal Pacific Realty Corp.
MLS®#: R3153140
Property details
Neighbourhood:
Parking:
Yes
Parking type:
Surface
Property type:
Condo Townhouse
Heating type:
Baseboard,
Style:
Townhouse
Ensuite laundry:
No
MLS Size:
1233 sqft
Listed on:
Aug 5, 2026
Show all details
Rooms
| Name | Size | Features |
|---|---|---|
Living Room | 14.58 x 17.00 ft | |
Kitchen | 7.50 x 8.00 ft | |
Dining Room | 10.08 x 11.58 ft |
Show all
Instant estimate:
orto view instant estimate
$32,904
lower than listed pricei
High
$545,933
Mid
$526,096
Low
$510,273
Have a home? See what it's worth with an instant estimate
Use our AI-assisted tool to get an instant estimate of your home's value, up-to-date neighbourhood sales data, and tips on how to sell for more.
Outdoor Pool
Included in Maintenance Fees
Garbage Pickup
Gardening
Management
Recreation Facility

1/30
$599,999
102 days
2BD
2BA
1 Parking
1,052 sqft
Maint. Fee $336
MLS#: R3145963
Royal LePage Global Force Realty

1/22
$518,000
135 days
2BD
2BA
1 Parking
1,057 sqft
Maint. Fee $323
MLS#: R3135616
Coldwell Banker Universe Realty

1/19
$480,000
10 days
2BD
1BA
1 Parking
1,108 sqft
Maint. Fee $294
MLS#: R3175087
LPT Realty ULC

1/27
$569,900
208 days
2BD
2BA
1 Parking
1,268 sqft
Maint. Fee $401
MLS#: R3104882
Macdonald Realty (Delta)
