


Maintenance fees
$407.00
Locker
None
Exposure
-
Possession
-
Price per sqft
$475
Taxes
$3,588.08 (2025)
Outdoor space
Balcony, Patio
Age of building
30 years old
See what's nearby
Description
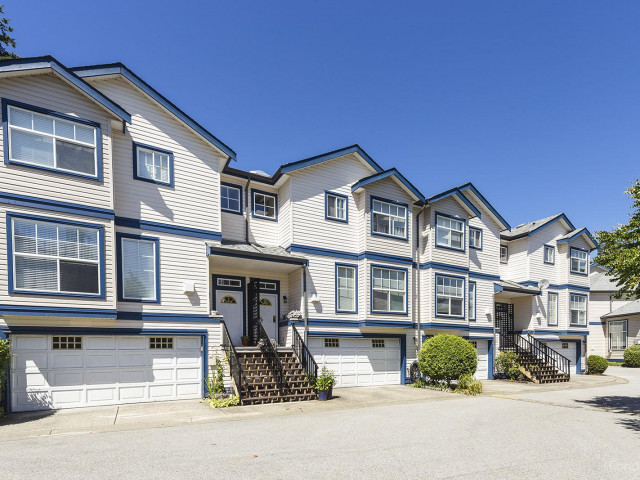
Welcome to Wildwood Glen! This bright and spacious 1,800+ sq ft 4-bed, 3.5-bath townhome filled with natural light and upgrades throughout. Main floor offers open-concept living with a cozy fireplace, flowing into a kitchen/dining area that opens to a large walk-out patio and private, fenced yard—perfect for entertaining. Upstairs features a generously sized primary suite with walk-in closet and ensuite, plus two bright bedrooms and great storage. A versatile lower-level bedroom with full bath is great for teens, guests, or a home office. Side-by-side double garage. Centrally located near schools, transit, Guildford Mall, and major routes, this home blends comfort, style, and convenience in one of Surrey’s most sought-after communities. VIEW TODAY!
Broker: Sutton Premier Realty
MLS®#: R3107649
Property details
Neighbourhood:
Parking:
2
Parking type:
Detached Garage
Property type:
Townhouse
Heating type:
Forced Air
Style:
Townhouse
Ensuite laundry:
No
MLS Size:
1809 sqft
Listed on:
Apr 9, 2026
Show all details
Rooms
| Name | Size | Features |
|---|---|---|
Primary Bedroom | 13.58 x 11.08 ft | |
Bedroom | 10.25 x 11.33 ft | |
Bedroom | 10.17 x 9.33 ft |
Show all
Instant estimate:
orto view instant estimate
$41,729
lower than listed pricei
High
$848,087
Mid
$817,271
Low
$792,690
Have a home? See what it's worth with an instant estimate
Use our AI-assisted tool to get an instant estimate of your home's value, up-to-date neighbourhood sales data, and tips on how to sell for more.
Outdoor Patio
Included in Maintenance Fees
Gardening
Management
Recreation Facility

1/28
$749,900
57 days
4BD
3BA
2 Parking
1,592 sqft
Maint. Fee $559
MLS#: R3152999
eXp Realty of Canada, Inc.

1/21
$749,000
73 days
3+1BD
3BA
3 Parking
1,584 sqft
Maint. Fee $551
MLS#: R3147403
YPA Your Property Agent

1/38
$839,900
17 days
3BD
3BA
3 Parking
1,739 sqft
Maint. Fee $438
MLS#: R3164725
Sutton Group-West Coast Realty (Langley)

1/29
$869,000
49 days
3BD
3BA
2 Parking
1,768 sqft
Maint. Fee $438
MLS#: R3155827
Macdonald Realty Westmar
