


Maintenance fees
$558.76
Locker
None
Exposure
-
Possession
-
Price per sqft
$471
Taxes
$3,564.67 (2026)
Outdoor space
-
Age of building
26 years old
See what's nearby
Description
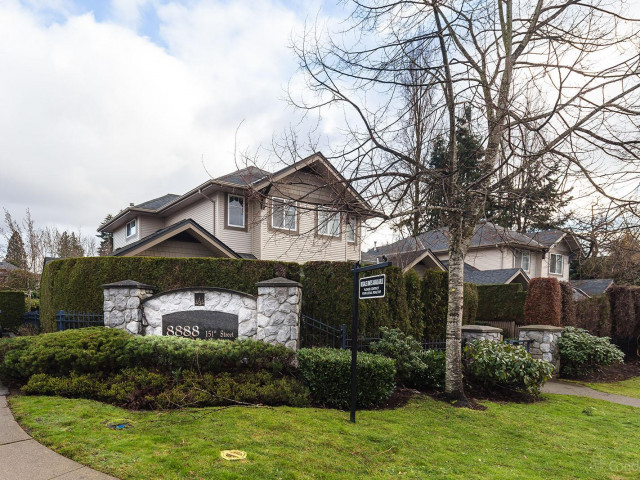
A Rare Find in Prestigious Carlingwood Estates! Beautifully maintained 4-bedroom, 3-bathroom home in a safe and gated community. Ideally situated at the corner of 152 St & 88 Ave near Fraser Hwy, this prime location offers exceptional convenience ,steps to transit and close to the upcoming SkyTrain expansion. Walk to shopping, restaurants, and many new businesses emerging in the area. Families will appreciate the short walk to both elementary and secondary schools. This home features a spacious layout, private backyard, and a primary bedroom with its own balcony. Easy access to major routes. Quick closing possible and excellent investment upside! Easy to show.
Broker: eXp Realty of Canada Inc.
MLS®#: R3152999
Open House Times
Sunday, Oct 11th
2:00pm - 4:00pm
Property details
Neighbourhood:
Parking:
2
Parking type:
Detached Garage
Property type:
Townhouse
Heating type:
Forced Air
Style:
Townhouse
Ensuite laundry:
No
MLS Size:
1592 sqft
Listed on:
Aug 6, 2026
Show all details
Rooms
| Name | Size | Features |
|---|---|---|
Living Room | 12.00 x 15.17 ft | |
Dining Room | 8.00 x 11.00 ft | |
Kitchen | 8.00 x 9.00 ft |
Show all
Instant estimate:
orto view instant estimate
$18,410
lower than listed pricei
High
$759,071
Mid
$731,490
Low
$709,489
Have a home? See what it's worth with an instant estimate
Use our AI-assisted tool to get an instant estimate of your home's value, up-to-date neighbourhood sales data, and tips on how to sell for more.
Included in Maintenance Fees
Garbage Pickup
Gardening
Management
Recreation Facility

1/28
$749,000
35 days
3BD
3BA
2 Parking
1,510 sqft
Maint. Fee $492
MLS#: R3160434
SRS Panorama Realty

1/40
$799,000
43 days
4BD
3BA
2 Parking
1,483 sqft
Maint. Fee $525
MLS#: R3157947
Royal LePage Global Force Realty

1/21
$749,000
77 days
3+1BD
3BA
3 Parking
1,584 sqft
Maint. Fee $551
MLS#: R3147403
YPA Your Property Agent

1/33
$715,000
21 days
3BD
3BA
2 Parking
1,717 sqft
Maint. Fee $416
MLS#: R3165497
Century 21 Coastal Realty Ltd.
