


Maintenance fees
$437.88
Locker
None
Exposure
-
Possession
-
Price per sqft
$483
Taxes
$3,411.77 (2026)
Outdoor space
Balcony, Patio
Age of building
36 years old
See what's nearby
Description
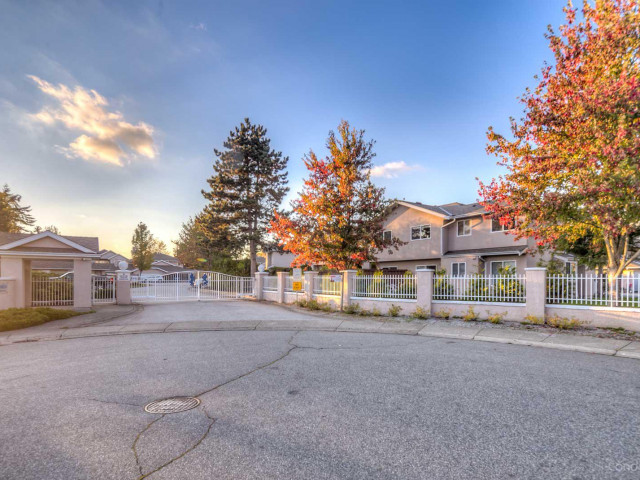
Welcome to Avondale! This bright, spacious townhome offers 3 bedrooms upstairs, 3 bathrooms, plus flexible main-floor space used as a bedroom and an additional flex space ideal for a living room/den/home office. The large kitchen offers plenty of workspace and a pantry. All bedrooms are good size, with a spacious primary featuring a good-sized ensuite. Full laundry room with cabinets and lots of windows. Enjoy an east facing patio and private green space great for kids, pets and entertaining. Updates include paint approx. 2 years ago, newer stove, fridge and washer, and an updated bathroom with walk-in shower. Gated complex with 3 parking spaces, close to Berkshire Park Elementary, Johnston Heights Secondary, shopping, recreation, golf, transit and future SkyTrain.
Broker: Sutton Group-West Coast Realty (Langley)
MLS®#: R3164725
Property details
Neighbourhood:
Parking:
3
Parking type:
Detached Garage
Property type:
Condo Townhouse
Heating type:
Forced Air
Style:
Townhouse
Ensuite laundry:
Yes
MLS Size:
1739 sqft
Listed on:
Sep 15, 2026
Show all details
Rooms
| Name | Size | Features |
|---|---|---|
Kitchen | 9.33 x 15.83 ft | |
Dining Room | 7.33 x 9.92 ft | |
Living Room | 11.50 x 19.75 ft |
Show all
Instant estimate:
orto view instant estimate
$30,910
lower than listed pricei
High
$839,494
Mid
$808,990
Low
$784,658
Have a home? See what it's worth with an instant estimate
Use our AI-assisted tool to get an instant estimate of your home's value, up-to-date neighbourhood sales data, and tips on how to sell for more.
Outdoor Patio
Included in Maintenance Fees
Garbage Pickup
Gardening
Management
Snow Removal

1/29
$869,000
72 days
3BD
3BA
2 Parking
1,768 sqft
Maint. Fee $438
MLS#: R3155827
Macdonald Realty Westmar

1/33
$715,000
40 days
3BD
3BA
2 Parking
1,717 sqft
Maint. Fee $416
MLS#: R3165497
Century 21 Coastal Realty Ltd.

1/1
$749,000
40 days
3BD
3BA
2 Parking
1,521 sqft
Maint. Fee $306
MLS#: R3164504
Century 21 Coastal Realty Ltd.

1/23
$749,000
3 days
4BD
2BA
2 Parking
1,582 sqft
Maint. Fee $559
MLS#: R3177884
Royal LePage Global Force Realty
