


Maintenance fees
$504.17
Locker
None
Exposure
-
Possession
-
Price per sqft
$405
Taxes
$2,594.73 (2025)
Outdoor space
Balcony, Patio
Age of building
36 years old
See what's nearby
Description
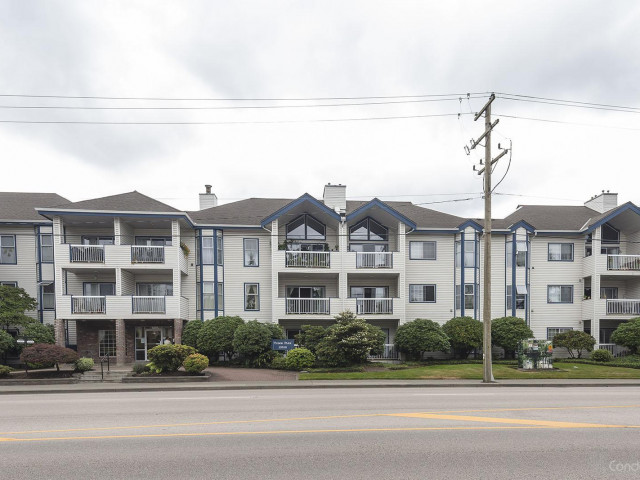
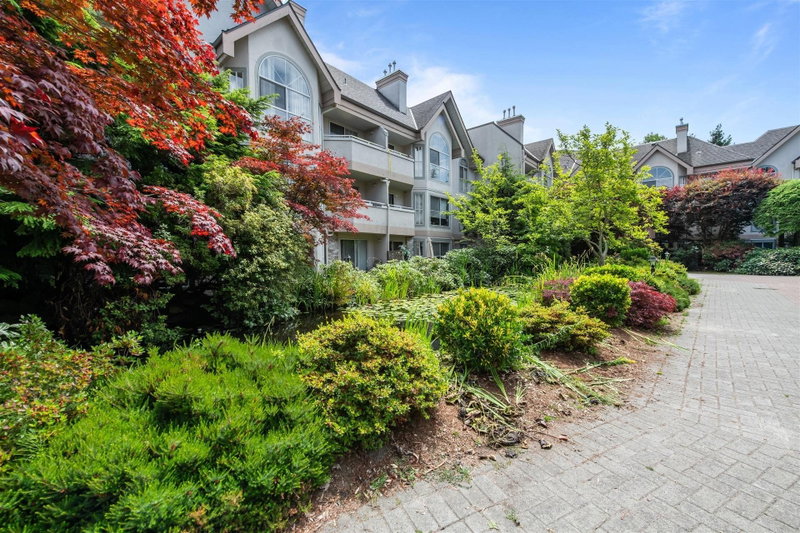
Super rare CORNER PENTHOUSE! A 3 bedroom condo, more spacious than your typical townhouse, featuring 2 bedrooms 2 bathrooms on the main floor, 3rd bedroom on the upper floor plus a loft area. Kitchen & bathrooms tastefully renovated and the home has been freshly painted. No expenses spared! Nearly 17’ vaulted ceilings, rooftop deck upstairs, and a balcony below create incredible light and flow. This complex includes a guest suite, Resort-style amenities with outdoor tennis court and pool, indoor hot tub, gym, and massive clubhouse with games room. Steps to Newton Exchange, Rec Centre, groceries, and everyday amenities. One of the most distinctive units in the city. Includes 2 parking stalls, storage locker, and in-suite laundry. Book your showing cause units like this are a rare find
Broker: Royal LePage - Wolstencroft
MLS®#: R3162377
Property details
Neighbourhood:
Parking:
2
Parking type:
Underground
Property type:
Condo Apt
Heating type:
Baseboard
Style:
Apartment/Condo
Ensuite laundry:
No
MLS Size:
1605 sqft
Listed on:
Sep 9, 2026
Show all details
Rooms
| Name | Size | Features |
|---|---|---|
Primary Bedroom | 11.00 x 15.00 ft | |
Bedroom | 9.67 x 12.42 ft | |
Living Room | 13.33 x 21.08 ft |
Show all
Instant estimate:
orto view instant estimate
$22,719
lower than listed pricei
High
$650,301
Mid
$626,781
Low
$608,354
Have a home? See what it's worth with an instant estimate
Use our AI-assisted tool to get an instant estimate of your home's value, up-to-date neighbourhood sales data, and tips on how to sell for more.
Tennis Court
Outdoor Pool
Included in Maintenance Fees
Water
Heat
Garbage Pickup
Gardening
Hot Water
Management
Recreation Facility

1/22
$628,888
18 days
2BD
2BA
2 Parking
1,518 sqft
Maint. Fee $525
MLS#: R3161857
Sutton Premier Realty

1/40
$699,000
48 days
2BD
2BA
4 Parking
1,537 sqft
Maint. Fee $572
MLS#: R3155225
Royal LePage Sussex
1/26
$598,000
91 days
2BD
2BA
2 Parking
1,503 sqft
Maint. Fee $723
MLS#: R3141211
RE/MAX All Points Realty

1/24
$649,000
257 days
2BD
2BA
1 Parking
1,587 sqft
Maint. Fee $633
MLS#: R3079926
Sutton Group-West Coast Realty
