


Maintenance fees
$572.35
Locker
None
Exposure
-
Possession
-
Price per sqft
$455
Taxes
$2,761.33 (2026)
Outdoor space
Balcony, Patio
Age of building
32 years old
See what's nearby
Description
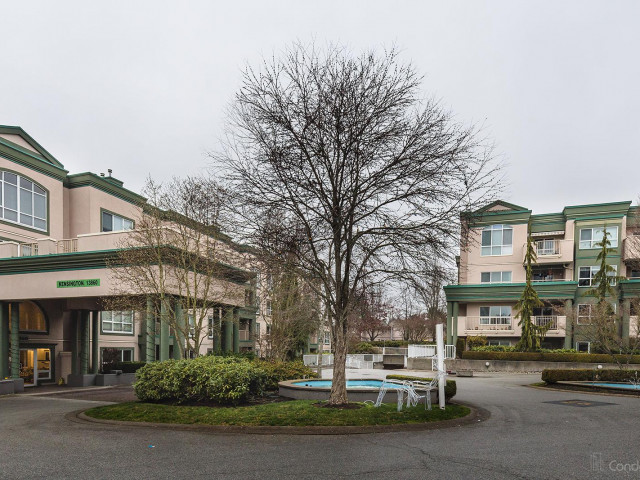
GROUND FLOOR END UNIT W/ DOUBLE GARAGE - At over 1500 sqft, this well maintained home offers an open concept kitchen with ample oak cabinetry, a spacious dining and living room with gas fireplace, 2 bedrooms and 2 bathrooms. The radiant heated floors are a welcome comfort. Recent upgrades include vinyl plank flooring throughout the home and tankless hot water on demand. A few steps from the south-facing backyard you'll discover a lovely gazebo & fountain. A treed pathway leads to another pond. Further up the path is Chelsea Garden’s superb clubhouse facility with outdoor pool, hot tub, gym woodworking room, library, english pub & party rooms. Guest suites are available for your out of town guests. RV parking is a welcome bonus. This is a 55+ age community which allows 2 small pets.
Broker: Royal LePage Sussex
MLS®#: R3155225
Property details
Neighbourhood:
Parking:
4
Parking type:
Detached Garage
Property type:
Condo Apt
Heating type:
Natural Ga
Style:
Apartment/Condo
Ensuite laundry:
No
MLS Size:
1537 sqft
Listed on:
Aug 12, 2026
Show all details
Rooms
| Name | Size | Features |
|---|---|---|
Foyer | 5.50 x 11.50 ft | |
Living Room | 15.33 x 14.92 ft | |
Dining Room | 11.50 x 12.00 ft |
Show all
Instant estimate:
orto view instant estimate
$22,260
lower than listed pricei
High
$702,135
Mid
$676,740
Low
$656,844
Have a home? See what it's worth with an instant estimate
Use our AI-assisted tool to get an instant estimate of your home's value, up-to-date neighbourhood sales data, and tips on how to sell for more.
Outdoor Patio
Outdoor Pool
Included in Maintenance Fees
Water
Heat
Garbage Pickup
Gardening
Hot Water
Management
Recreation Facility

1/22
$628,888
31 days
2BD
2BA
2 Parking
1,518 sqft
Maint. Fee $525
MLS#: R3161857
Sutton Premier Realty

1/8
$599,999
109 days
3BD
2BA
1 Parking
1,353 sqft
Maint. Fee $480
MLS#: R3140079
SRS Panorama Realty

1/27
$599,000
4 days
3BD
2BA
2 Parking
1,605 sqft
Maint. Fee $518
MLS#: R3172620
Royal LePage - Wolstencroft
1/26
$598,000
104 days
2BD
2BA
2 Parking
1,503 sqft
Maint. Fee $723
MLS#: R3141211
RE/MAX All Points Realty
