


Maintenance fees
$525.40
Locker
Owned
Exposure
-
Possession
-
Price per sqft
$414
Taxes
$2,766.4 (2026)
Outdoor space
Balcony, Patio
Age of building
39 years old
See what's nearby
Description
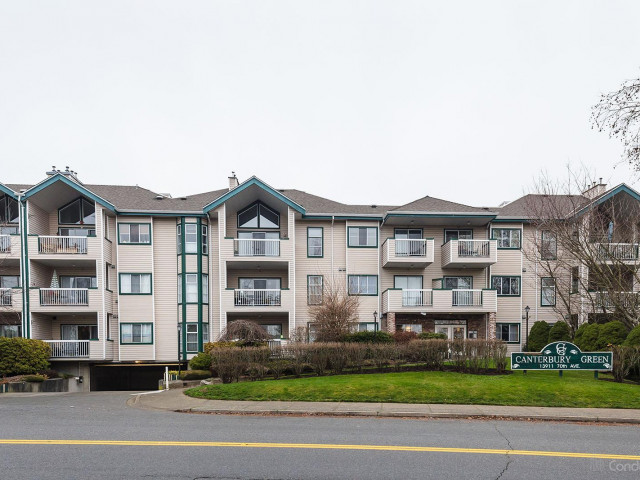
Completely renovated Condo! Bright NE corner, top-floor home in Canterbury Green with mountain views. This 1,518 sq.ft home features soaring 16-ft ceilings, lots of windows, abundant natural light. Open layout includes 2 bedrooms plus a SPACIOUS LOFT, that can easily convert to a third bedroom, or home office, and 2 full baths. Enjoy a LARGE KITCHEN with new countertops, backsplash & appliances, new hardwood floors, blinds, bathtubs, washer & dryer. Relax on the covered BALCONY or entertain on the ROOFTOP PATIO. Gas fireplace, 2 parking stalls & storage locker. Extensive building updates include new sprinkler system, PEX plumbing, fire alarm system, interior paint & cleaned connection drains. Amenities include clubhouse, pool, gym & tennis courts. Close to parks, schools & transit
Broker: Sutton Premier Realty
MLS®#: R3161857
Property details
Neighbourhood:
Parking:
2
Parking type:
Underground
Property type:
Condo Apt
Heating type:
Baseboard,
Style:
Apartment/Condo
Ensuite laundry:
Yes
MLS Size:
1518 sqft
Listed on:
Sep 11, 2026
Show all details
Rooms
| Name | Size | Features |
|---|---|---|
Foyer | 3.67 x 8.17 ft | |
Kitchen | 12.08 x 10.83 ft | |
Dining Room | 11.83 x 10.67 ft |
Show all
Instant estimate:
orto view instant estimate
$22,255
lower than listed pricei
High
$629,397
Mid
$606,633
Low
$588,798
Have a home? See what it's worth with an instant estimate
Use our AI-assisted tool to get an instant estimate of your home's value, up-to-date neighbourhood sales data, and tips on how to sell for more.
Outdoor Patio
Tennis Court
Outdoor Pool
Included in Maintenance Fees
Water
Heat
Garbage Pickup
Gardening
Hot Water
Management
Recreation Facility

1/8
$599,999
118 days
3BD
2BA
1 Parking
1,353 sqft
Maint. Fee $480
MLS#: R3140079
SRS Panorama Realty

1/37
$549,000
183 days
2BD
2BA
2 Parking
1,367 sqft
Maint. Fee $654
MLS#: R3114316
Interlink Realty

1/27
$599,000
13 days
3BD
2BA
2 Parking
1,605 sqft
Maint. Fee $518
MLS#: R3172620
Royal LePage - Wolstencroft
1/26
$598,000
113 days
2BD
2BA
2 Parking
1,503 sqft
Maint. Fee $723
MLS#: R3141211
RE/MAX All Points Realty
