


Maintenance fees
$450.40
Locker
None
Exposure
-
Possession
-
Price per sqft
$510
Taxes
$2,485.71 (2026)
Outdoor space
Balcony, Patio
Age of building
32 years old
See what's nearby
Description
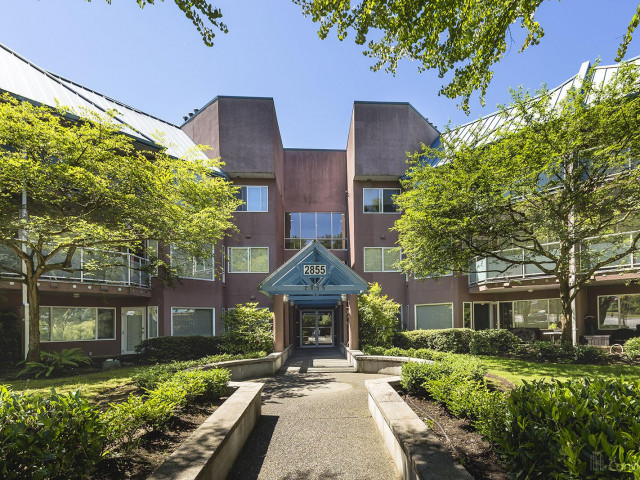
Located in the heart of South Surrey, this 2 bedroom, 2 full bathroom freshly painted home is move in ready. Lots of natural light flows into the spacious open living room & dining area. Separate eating nook off the main kitchen. In suite washer and dryer along with a cozy gas fireplace. Spacious bedrooms with the primary bedroom featuring his/hers closets and convenient ensuite. This home has ULTIMATE PRIVACY looking onto a green space from your oversized windows and patio. Pets are allowed & residents of all ages. 2 parking spots. One block from South Point Shopping Center for your groceries, banking and restaurants, plus easy access to highways and transit. Call for your private showing today!
Broker: Sutton Group-West Coast Realty (Surrey/24)
MLS®#: R3163487
Property details
Neighbourhood:
Parking:
2
Parking type:
Detached Garage
Property type:
Condo Apt
Heating type:
Electric,
Style:
Apartment/Condo
Ensuite laundry:
No
MLS Size:
958 sqft
Listed on:
Sep 11, 2026
Show all details
Rooms
| Name | Size | Features |
|---|---|---|
Living Room | 11.75 x 12.83 ft | |
Dining Room | 6.42 x 10.33 ft | |
Kitchen | 7.92 x 10.42 ft |
Show all
Instant estimate:
orto view instant estimate
$23,069
lower than listed pricei
High
$483,415
Mid
$465,931
Low
$452,232
Have a home? See what it's worth with an instant estimate
Use our AI-assisted tool to get an instant estimate of your home's value, up-to-date neighbourhood sales data, and tips on how to sell for more.
Included in Maintenance Fees
Water
Heat
Garbage Pickup
Gardening
Management
1/17
$425,000
182 days
2BD
2BA
2 Parking
955 sqft
Maint. Fee $464
MLS#: R3114343
Homelife Benchmark Realty Corp.

1/30
$498,888
6 days
1BD
1BA
1 Parking
891 sqft
Maint. Fee $435
MLS#: R3175128
Century 21 Coastal Realty Ltd.


1/26
$529,999
7 days
2BD
2BA
1 Parking
925 sqft
Maint. Fee $510
MLS#: R3174316
Century 21 Coastal Realty Ltd.
