


Maintenance fees
$450.00
Locker
None
Exposure
-
Possession
-
Price per sqft
$461
Taxes
$2,455.21 (2026)
Outdoor space
Balcony, Patio
Age of building
32 years old
See what's nearby
Description
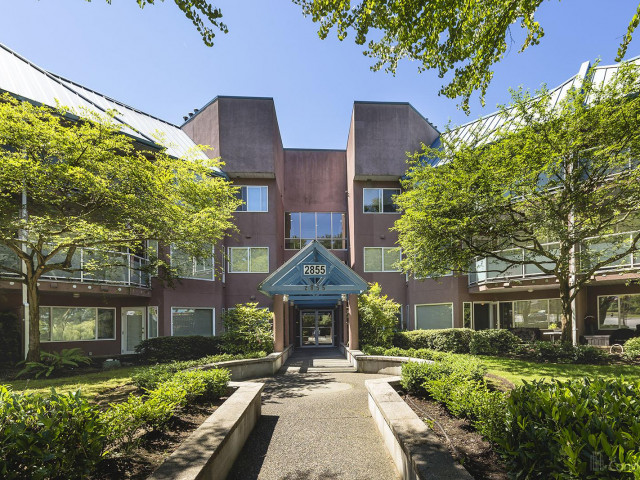
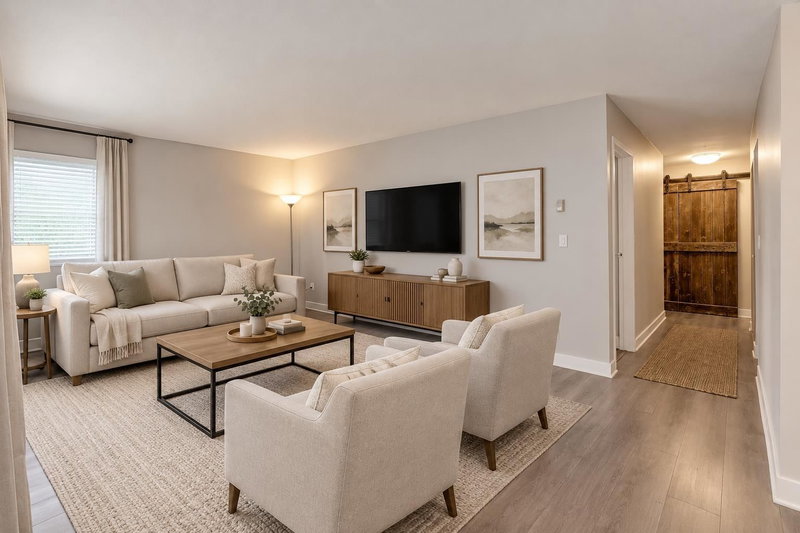
Welcome to Tradewinds, conveniently located in the heart of South Surrey! This spacious 2-bedroom, 2-bathroom condo offers approximately 919 sq. ft. of comfortable living space. It features a generous living room with a cozy gas fireplace, a functional kitchen, in-suite laundry, and a private balcony. Includes one underground parking stall. The unit would benefit from fresh paint and a thorough cleaning, offering an excellent opportunity to add your personal touch without undertaking major renovations. Conveniently located close to shopping, restaurants, transit, parks, and everyday amenities. This property is being sold pursuant to a Court Order and is subject to Court approval. Tks Luke
Broker: RE/MAX LIFESTYLES REALTY
MLS®#: R3180707
Property details
Neighbourhood:
Parking:
-
Parking type:
Detached Garage
Property type:
Condo Apt
Heating type:
Electric,
Style:
Apartment/Condo
Ensuite laundry:
Yes
MLS Size:
919 sqft
Listed on:
Nov 3, 2026
Show all details
Rooms
| Name | Size | Features |
|---|---|---|
Living Room | 11.00 x 12.00 ft | |
Dining Room | 10.00 x 12.00 ft | |
Kitchen | 7.42 x 10.83 ft |
Show all
Instant estimate:
orto view instant estimate
$7,656
lower than listed pricei
High
$431,967
Mid
$416,344
Low
$404,103
Have a home? See what it's worth with an instant estimate
Use our AI-assisted tool to get an instant estimate of your home's value, up-to-date neighbourhood sales data, and tips on how to sell for more.
Included in Maintenance Fees
Heat
Garbage Pickup
Gardening
Management

1/25
$419,900
48 days
2BD
2BA
1 Parking
880 sqft
Maint. Fee $440
MLS#: R3165852
Macdonald Realty (Surrey/152)

1/33
$399,000
27 days
2BD
1BA
1 Parking
915 sqft
Maint. Fee $411
MLS#: R3172055
Sutton Group-West Coast Realty (Langley)

1/18
$399,900
13 days
2BD
2BA
1 Parking
990 sqft
Maint. Fee $500
MLS#: R3176952
eXp Realty of Canada Inc.
1/32
$399,000
35 days
2BD
1BA
1 Parking
989 sqft
Maint. Fee $556
MLS#: R3169933
Sutton Group-West Coast Realty (Surrey/24)
