


Maintenance fees
$441.89
Locker
Owned
Exposure
-
Possession
-
Price per sqft
$420
Taxes
$2,512.28 (2026)
Outdoor space
-
Age of building
32 years old
See what's nearby
Description
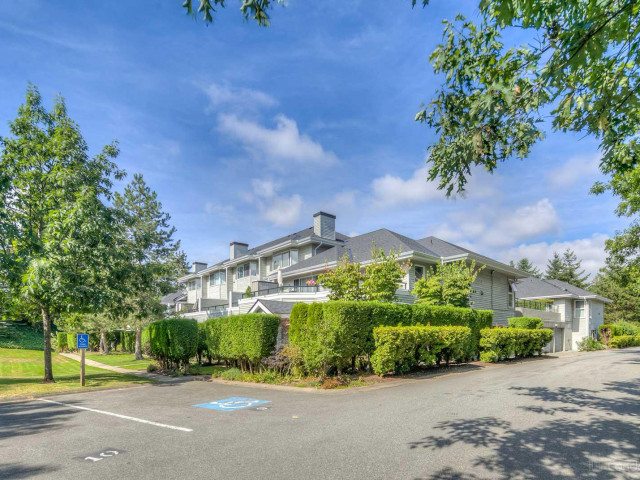
This stunning top-floor corner home combines spacious living with beautiful greenbelt views and is truly move-in ready. Offering nearly 1,200 sqft, this 2 bed + 2 bath features generous sized rooms and a beautifully renovated kitchen with quartz countertops, shaker-style cabinetry and high-end appliances. The spacious primary suite includes a large walk-in closet & luxurious 5-piece ensuite with double sinks. Step outside to your large covered deck overlooking the serene greenbelt and Bear Creek. Extensive updates include paint, kitchen, flooring, doors, blinds, pot lights, custom wainscoting, stone fireplace and gas insert. Enjoy a gated, well-maintained complex just steps from transit and close to shopping, parks, schools & more. Like-new, won't last! Open House: Sat Sept 19, 1-3pm
Broker: RE/MAX 2000 Realty
MLS®#: R3166997
Open House Times
Saturday, Sep 19th
1:00pm - 3:00pm
Property details
Neighbourhood:
Parking:
Yes
Parking type:
Underground
Property type:
Condo Apt
Heating type:
Baseboard,
Style:
Apartment/Condo
Ensuite laundry:
No
MLS Size:
1189 sqft
Listed on:
Sep 17, 2026
Show all details
Rooms
| Name | Size | Features |
|---|---|---|
Foyer | 6.67 x 7.33 ft | |
Living Room | 13.00 x 16.08 ft | |
Dining Room | 8.83 x 16.08 ft |
Show all
Instant estimate:
orto view instant estimate
$11,876
higher than listed pricei
High
$530,047
Mid
$510,876
Low
$495,856
Have a home? See what it's worth with an instant estimate
Use our AI-assisted tool to get an instant estimate of your home's value, up-to-date neighbourhood sales data, and tips on how to sell for more.
Elevator
Guest Suites
Visitor Lounge
Included in Maintenance Fees
Heat
Garbage Pickup
Gardening
Management
Snow Removal
Recreation Facility

1/20
$545,000
29 days
2BD
2BA
1 Parking
1,247 sqft
Maint. Fee $460
MLS#: R3156680
YPA Your Property Agent

1/32
$529,000
37 days
2BD
2BA
2 Parking
1,189 sqft
Maint. Fee $442
MLS#: R3154846
eXp Realty of Canada Inc.

1/7
$529,000
90 days
3BD
1BA
1 Parking
1,255 sqft
Maint. Fee $720
MLS#: R3137786
Multiple Realty Ltd.

1/26
$499,000
90 days
2BD
2BA
1 Parking
1,048 sqft
Maint. Fee $356
MLS#: R3137573
eXp Realty of Canada, Inc.
