


Maintenance fees
$460.00
Locker
None
Exposure
-
Possession
-
Price per sqft
$437
Taxes
$2,529.41 (2026)
Outdoor space
Balcony, Patio
Age of building
32 years old
See what's nearby
Description
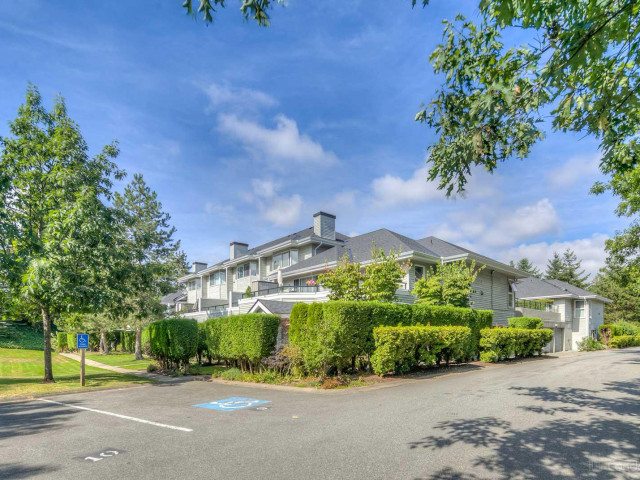
Great opportunity for first time buyers .Don't pay rent if you can own. Perfect combination of location and gated condo living in front of Bear Creek. This huge 1,247 square foot, A great floor plan and big windows make this unit bright. It has a large renovated kitchen, new floors, new paint, massive living/ family area, huge bedroom, Huge Den and two bathrooms. Unit comes with a one secured parking and a storage. Step out of your living room into serenity on your giant south facing oversize patio for bbq, a great place to relax or entertain & love nature .You'll really enjoy the walking trails, forest, Bear creek and of course, the peace and quiet. You are close to shopping, schools, restaurants, SFU Surrey Campus, the Skytrain, and buses.
Broker: YPA Your Property Agent
MLS®#: R3156680
Property details
Neighbourhood:
Parking:
Yes
Parking type:
Underground
Property type:
Condo Apt
Heating type:
Electric,
Style:
Apartment/Condo
Ensuite laundry:
No
MLS Size:
1247 sqft
Listed on:
Aug 19, 2026
Show all details
Rooms
| Name | Size | Features |
|---|---|---|
Living Room | 13.00 x 17.50 ft | |
Dining Room | 8.00 x 10.50 ft | |
Kitchen | 7.50 x 10.00 ft |
Show all
Instant estimate:
orto view instant estimate
$25,470
lower than listed pricei
High
$539,025
Mid
$519,530
Low
$504,255
Have a home? See what it's worth with an instant estimate
Use our AI-assisted tool to get an instant estimate of your home's value, up-to-date neighbourhood sales data, and tips on how to sell for more.
Elevator
Guest Suites
Visitor Lounge
Included in Maintenance Fees
Heat
Garbage Pickup
Gardening
Management
Snow Removal
Recreation Facility

1/32
$529,000
68 days
2BD
2BA
2 Parking
1,189 sqft
Maint. Fee $442
MLS#: R3154846
eXp Realty of Canada Inc.

1/27
$499,000
27 days
2BD
2BA
1 Parking
1,212 sqft
Maint. Fee $421
MLS#: R3168108
Team 3000 Realty Ltd.

1/1
$469,000
145 days
2BD
2BA
1 Parking
1,068 sqft
Maint. Fee $483
MLS#: R3127233
eXp Realty of Canada, Inc.

1/12
$485,000
75 days
2BD
1BA
1 Parking
1,074 sqft
Maint. Fee $405
MLS#: R3151524
Royal LePage Global Force Realty
