


Maintenance fees
$441.89
Locker
Owned
Exposure
-
Possession
-
Price per sqft
$445
Taxes
$2,512.28 (2026)
Outdoor space
-
Age of building
32 years old
See what's nearby
Description
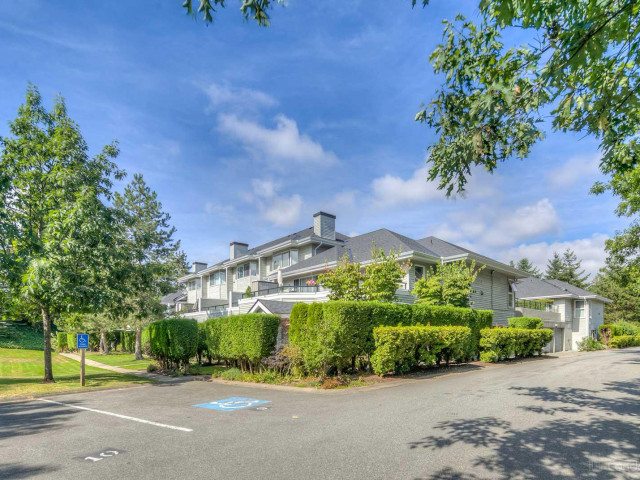
Step into this massive 1,189 sqft, top-floor corner residence in Surrey, where 2 bedrooms and 2 bathrooms meet ultimate privacy. Enjoy life with no neighbors above, fewer shared walls, and extra windows flooding the home with sunlight. Gaze out at serene, wide views of Bear Creek from your living room, bedroom, and private balcony. The location is unbeatable, placing you barely a five-minute walk from Bear Creek Park's trails and pool. Stroll to Bear Creek Elementary and Frank Hurt Secondary, while Costco and Central City shopping are minutes away. Commutes are effortless with rapid bus routes at your doorstep and easy SkyTrain access. This home includes 2 underground parking spots and a storage locker too.
Broker: eXp Realty of Canada Inc.
MLS®#: R3154846
Property details
Neighbourhood:
Parking:
2
Parking type:
Detached Garage
Property type:
Condo Apt
Heating type:
Baseboard,
Style:
Apartment/Condo
Ensuite laundry:
No
MLS Size:
1189 sqft
Listed on:
Aug 11, 2026
Show all details
Rooms
| Name | Size | Features |
|---|---|---|
Foyer | 14.50 x 9.08 ft | |
Living Room | 21.67 x 16.17 ft | |
Kitchen | 9.00 x 12.25 ft |
Show all
Instant estimate:
orto view instant estimate
$3,898
lower than listed pricei
High
$544,807
Mid
$525,102
Low
$509,664
Have a home? See what it's worth with an instant estimate
Use our AI-assisted tool to get an instant estimate of your home's value, up-to-date neighbourhood sales data, and tips on how to sell for more.
Elevator
Guest Suites
Visitor Lounge
Included in Maintenance Fees
Water
Heat
Garbage Pickup
Gardening
Management
Snow Removal
Recreation Facility

1/20
$545,000
53 days
2BD
2BA
1 Parking
1,247 sqft
Maint. Fee $460
MLS#: R3156680
YPA Your Property Agent

1/27
$499,000
19 days
2BD
2BA
1 Parking
1,212 sqft
Maint. Fee $421
MLS#: R3168108
Team 3000 Realty Ltd.

1/32
$449,900
4 days
3BD
2BA
1 Parking
1,113 sqft
Maint. Fee $446
MLS#: R3173228
RE/MAX Sabre Realty Group

1/1
$469,000
138 days
2BD
2BA
1 Parking
1,068 sqft
Maint. Fee $483
MLS#: R3127233
eXp Realty of Canada, Inc.
