


Maintenance fees
$441.89
Locker
Owned
Exposure
-
Possession
-
Price per sqft
$420
Taxes
$2,512.28 (2026)
Outdoor space
-
Age of building
32 years old
See what's nearby
Description
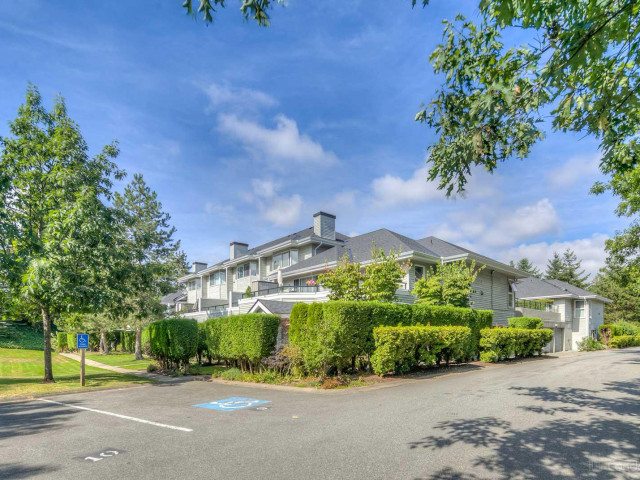
Welcome home to The Trails! This beautifully renovated top-floor corner home features greenbelt views and is truly move-in ready! This 2 bed + 2 bath home offers nearly 1,200 sqft of spacious living, large rooms, and boasts a stunning kitchen with quartz countertops, shaker-style cabinets and high-end appliances. The generous primary suite ft a large walk-in closet and luxurious 5-piece ensuite, with double sinks. Relax on your large covered deck overlooking a beautiful greenbelt and Bear Creek. Updates include: paint, kitchen, floors, doors, blinds, pot lights, custom wainscoting, stone fireplace + gas insert. Gated and well-maintained complex, steps to transit, close to shopping, parks, schools & more. This is a must-see home!
Broker: RE/MAX 2000 Realty
MLS®#: R3153040
Property details
Neighbourhood:
Parking:
Yes
Parking type:
Underground
Property type:
Condo Apt
Heating type:
Baseboard,
Style:
Apartment/Condo
Ensuite laundry:
No
MLS Size:
1189 sqft
Listed on:
Aug 5, 2026
Show all details
Rooms
| Name | Size | Features |
|---|---|---|
Foyer | 6.67 x 7.33 ft | |
Living Room | 13.00 x 16.08 ft | |
Dining Room | 8.83 x 16.08 ft |
Show all
Instant estimate:
orto view instant estimate
$8,755
higher than listed pricei
High
$526,809
Mid
$507,755
Low
$492,827
Have a home? See what it's worth with an instant estimate
Use our AI-assisted tool to get an instant estimate of your home's value, up-to-date neighbourhood sales data, and tips on how to sell for more.
Elevator
Guest Suites
Visitor Lounge
Included in Maintenance Fees
Heat
Garbage Pickup
Gardening
Management
Snow Removal
Recreation Facility

1/20
$545,000
26 days
2BD
2BA
1 Parking
1,247 sqft
Maint. Fee $460
MLS#: R3156680
YPA Your Property Agent

1/32
$529,000
34 days
2BD
2BA
2 Parking
1,189 sqft
Maint. Fee $442
MLS#: R3154846
eXp Realty of Canada Inc.

1/7
$529,000
88 days
3BD
1BA
1 Parking
1,255 sqft
Maint. Fee $720
MLS#: R3137786
Multiple Realty Ltd.

1/26
$499,000
87 days
2BD
2BA
1 Parking
1,048 sqft
Maint. Fee $356
MLS#: R3137573
eXp Realty of Canada, Inc.
