


Maintenance fees
$315.00
Locker
None
Exposure
-
Possession
-
Price per sqft
$545
Taxes
$3,125.97 (2025)
Outdoor space
Balcony, Patio
Age of building
25 years old
See what's nearby
Description
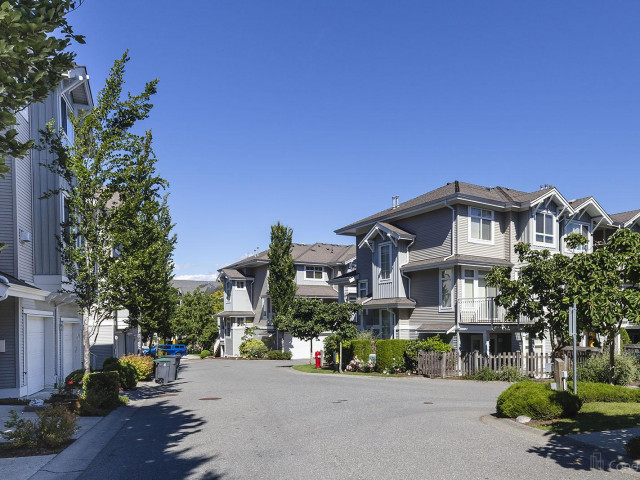
This beautifully maintained 2-bedroom, 2-bath townhome is located in one of the best spots in the complex. Bright and inviting, it features an open-concept living and dining area with a cozy gas fireplace, a stylish white kitchen with an eating nook, and sliding doors leading to a private patio and fenced backyard—perfect for relaxing or entertaining. Upstairs offers a spacious primary bedroom with a full ensuite, a generous second bedroom, and another full bathroom. Updates include newer carpets, bathroom tile flooring, and a modern kitchen backsplash. Tandem parking provides plenty of storage space. Move-in ready with nothing to do but unpack! Conveniently located just steps to transit, shopping, restaurants, parks, and with easy access to Highway 10. Professionally measured at 1168 SQFT
Broker: Sutton Group-West Coast Realty
MLS®#: R3147855
Property details
Neighbourhood:
Parking:
2
Parking type:
Detached Garage
Property type:
Townhouse
Heating type:
Electric,
Style:
Townhouse
Ensuite laundry:
No
MLS Size:
1170 sqft
Listed on:
Jul 20, 2026
Show all details
Rooms
| Name | Size | Features |
|---|---|---|
Living Room | 10.17 x 17.00 ft | |
Dining Room | 6.83 x 10.67 ft | |
Kitchen | 7.83 x 11.92 ft |
Show all
Instant estimate:
orto view instant estimate
$15,883
lower than listed pricei
High
$645,574
Mid
$622,117
Low
$603,406
Have a home? See what it's worth with an instant estimate
Use our AI-assisted tool to get an instant estimate of your home's value, up-to-date neighbourhood sales data, and tips on how to sell for more.
Visitor Lounge
Included in Maintenance Fees
Gardening
Management

1/25
$599,000
11 days
2BD
1BA
2 Parking
1,048 sqft
Maint. Fee $284
MLS#: R3150143
Sutton Group-West Coast Realty (Surrey/24)

1/30
$639,900
18 days
2BD
2BA
2 Parking
1,222 sqft
Maint. Fee $334
MLS#: R3149007
Saba Realty Ltd.

1/18
$624,900
18 days
2BD
1BA
2 Parking
1,011 sqft
Maint. Fee $300
MLS#: R3148929
Royal LePage West Real Estate Services

1/31
$669,000
62 days
2BD
2BA
3 Parking
1,188 sqft
Maint. Fee $354
MLS#: R3133683
Engel & Volkers Vancouver (Branch)
