54 - 5839 Panorama Drive, Surrey

54 - 5839 Panorama Drive
+22
2
 bed
1
 bath
2
 parking
1048
 sqft
Townhouse
* This unit size is calculated from condos.ca data
$549,000
For Sale
20 days
 on site
$549,000
* This unit size is calculated from condos.ca data
Click to open the pre-gallery to get the direction
Maintenance fees
$283.54
Locker
None
Exposure
-
Possession
-
Price per sqft
$524
Taxes
-
Outdoor space
Balcony, Patio
Age of building
24 years old
See what's nearby
Description
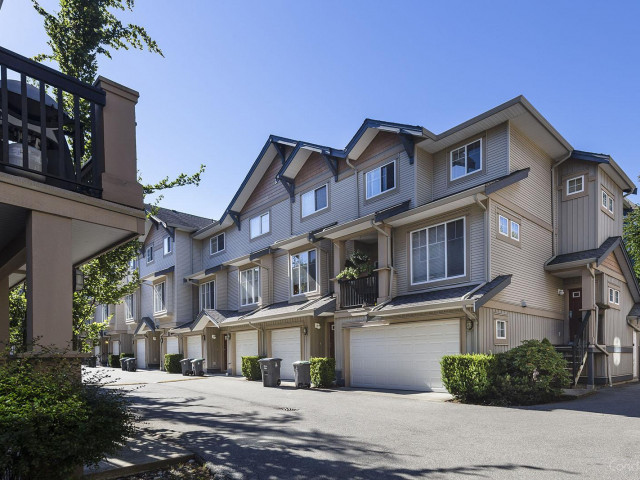
Walk-out backyard living in Panorama/Sullivan! Bright corner townhouse with an ideal floor plan where the main living area opens directly to a fully fenced backyard, perfect for kids, pets & entertaining. The kitchen opens to a balcony for easy BBQs. Fresh paint, new flooring, baseboards, induction stove & microwave hood fan. Spacious 2-bedroom layout with a Jack & Jill bathroom off the primary bedroom. Single garage + covered carport, plus garage wiring for a future EV charger. Low $283/mo strata in a well-managed 68-home community with a current 2026 depreciation report & approx. $376K CRF. Steps to Panorama Village, YMCA, parks, schools, restaurants & transit. One of the best-priced townhomes in the area!
Broker: Sutton Group-West Coast Realty (Surrey/24)
MLS®#: R3150143
Property details
Neighbourhood:
Parking:
2
Parking type:
Detached Garage
Property type:
Townhouse
Heating type:
Electric
Style:
Townhouse
Ensuite laundry:
No
MLS Size:
1048 sqft
Listed on:
Jul 29, 2026
Show all details
Rooms
NameSizeFeatures
Kitchen
10.75 x 14.00 ft
Dining Room
7.00 x 10.75 ft
Living Room
11.00 x 12.00 ft
Show all
Instant estimate:
orto view instant estimate
$17,792
higher than listed price
i
High
$588,163
Mid
$566,792
Low
$549,745
Have a home? See what it's worth with an instant estimate

Use our AI-assisted tool to get an instant estimate of your home's value, up-to-date neighbourhood sales data, and tips on how to sell for more.

Included in Maintenance Fees

Garbage Pickup
Gardening
Management
Forest Gate

Forest Gate

5839 Panorama Dr

For sale 4
|
For rent 0
32 - 6625 138th Street
1/21
$550,000
50 days
32 - 6625 138th Street
3BD
2BA
1 Parking
1,145 sqft
Maint. Fee $296
MLS#: R3140438
Macdonald Realty (Surrey/152)
50 days
87 - 6665 138 Street
1/36
$469,000
26 days
87 - 6665 138 Street
2BD
1BA
1 Parking
904 sqft
Maint. Fee $229
MLS#: R3148749
Royal LePage - Wolstencroft
26 days
208 - 13632 67 Avenue
1/11
$589,000
147 days
208 - 13632 67 Avenue
3BD
1BA
1 Parking
1,126 sqft
Maint. Fee $256
MLS#: R3102968
Coldwell Banker Universe Realty
147 days
613 - 13923 72 Avenue
1/28
$549,900
32 days
613 - 13923 72 Avenue
2BD
2BA
1 Parking
1,078 sqft
Maint. Fee $284
MLS#: R3147355
Royal LePage Global Force Realty

32 days

About 54 - 5839 Panorama Drive

54 - 5839 Panorama Drive is a Surrey townhouse for sale. 54 - 5839 Panorama Drive has an asking price of $549000, and has been on the market since July 2026. This townhouse has 2 beds, 1 bathroom and is 1048 sqft. 54 - 5839 Panorama Drive resides in the Surrey Newton neighbourhood, and nearby areas include Cloverdale/Port Kells, South Surrey, Sunshine Hills Woods and Guildford/Fleetwood.

Some good places to grab a bite are Pizza Pizza, West Village Cafe or Veggie Hut Pizza & Pasta. Venture a little further for a meal at one of Newton neighbourhood's restaurants. If you love coffee, you're not too far from Tim Hortons located at 15255 10 Hwy. Groceries can be found at COBS Bread which is not far and you'll find Central City Medical Clinic only a 3 minute walk as well. For nearby green space, Edmund Park and Springwood Forest Park could be good to get out of your townhouse and catch some fresh air or to take your dog for a walk. As for close-by schools, Sullivan Elementary School Park is only a 4 minute walk from 5839 Panorama Dr.

For those residents of 5839 Panorama Dr without a car, you can get around rather easily. The closest transit stop is a Bus Stop (Southbound 152 St @ Panorama Dr) and is a short walk connecting you to Surrey's public transit service. It also has route Langley Centre/newton Exchange, route King George Station/white Rock Centre, and more nearby.

mls reciprocity

Disclaimer: This representation is based in whole or in part on data generated by the Chilliwack & District Real Estate Board, Fraser Valley Real Estate Board or Greater Vancouver REALTORS® which assumes no responsibility for its accuracy. MLS®, REALTOR® and the associated logos are trademarks of The Canadian Real Estate Association.