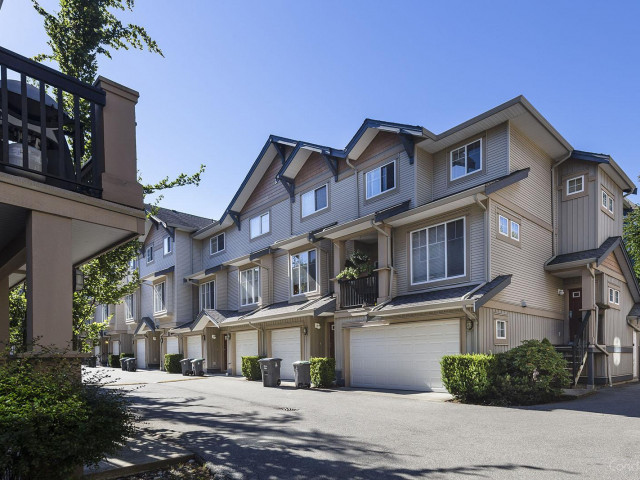
55 - 5839 Panorama Drive, Surrey

55 - 5839 Panorama Drive
+15
2
 bed
1
 bath
2
 parking
1011
 sqft
Townhouse
* This unit size is calculated from condos.ca data
$624,900
For Sale
20 days
 on site
$624,900
* This unit size is calculated from condos.ca data
Click to open the pre-gallery to get the direction
Maintenance fees
$300.49
Locker
None
Exposure
-
Possession
-
Price per sqft
$618
Taxes
$2,841.47 (2024)
Outdoor space
Balcony, Patio
Age of building
24 years old
See what's nearby
Description
Don’t miss this beautifully desired townhome located in Central Panorama Village! With shopping, restaurants and public transit nearby – this townhome will have you perfectly situated in the prestigious Forest Gate Community! This 2-bedroom corner unit offers exceptional natural lighting with high 9ft ceilings and a functional open floor concept. Experience a fresh and bright kitchen along with modern appliances. For those who love to entertain this space is perfect! Cozy up next to your shiplap fireplace featured in your living room or find tranquility in your spacious master bedroom with ensuite bath. This home has it all! Have peace of mind knowing the washer/dryer and hot water tank are only a few years old.
Broker: Royal LePage West Real Estate Services
MLS®#: R3148929
Property details
Neighbourhood:
Parking:
2
Parking type:
-
Property type:
Townhouse
Heating type:
Baseboard
Style:
Townhouse
Ensuite laundry:
No
MLS Size:
1011 sqft
Listed on:
Jul 22, 2026
Show all details
Rooms
NameSizeFeatures
Kitchen
10.83 x 14.00 ft
Dining Room
5.67 x 10.67 ft
Living Room
13.58 x 10.67 ft
Show all
Instant estimate:
orto view instant estimate
$14,151
lower than listed price
i
High
$633,777
Mid
$610,749
Low
$592,379
Have a home? See what it's worth with an instant estimate

Use our AI-assisted tool to get an instant estimate of your home's value, up-to-date neighbourhood sales data, and tips on how to sell for more.

Included in Maintenance Fees

Garbage Pickup
Gardening
Management
Forest Gate

Forest Gate

5839 Panorama Dr

For sale 4
|
For rent 0
54 - 5839 Panorama Drive
1/25
$599,000
13 days
54 - 5839 Panorama Drive
2BD
1BA
2 Parking
1,048 sqft
Maint. Fee $284
MLS#: R3150143
Sutton Group-West Coast Realty (Surrey/24)
13 days
209 - 13947 72 Avenue
1/25
$614,800
40 days
209 - 13947 72 Avenue
2BD
2BA
1 Parking
1,077 sqft
Maint. Fee $284
MLS#: R3140423
Royal LePage Global Force Realty
40 days
613 - 13923 72 Avenue
1/28
$549,900
25 days
613 - 13923 72 Avenue
2BD
2BA
1 Parking
1,078 sqft
Maint. Fee $284
MLS#: R3147355
Royal LePage Global Force Realty
25 days
101 - 13915 72 Avenue
1/20
$575,000
104 days
101 - 13915 72 Avenue
2BD
2BA
1 Parking
959 sqft
Maint. Fee $302
MLS#: R3117427
Century 21 Coastal Realty Ltd.
104 days

About 55 - 5839 Panorama Drive

Located at 55 - 5839 Panorama Drive, this Surrey townhouse is available for sale. It was listed at $624900 in July 2026 and has 2 beds and 1 bathroom. 55 - 5839 Panorama Drive resides in the Surrey Newton neighbourhood, and nearby areas include Cloverdale/Port Kells, South Surrey, Sunshine Hills Woods and Guildford/Fleetwood.

Some good places to grab a bite are Pizza Pizza, Freshii or Veggie Hut Pizza & Pasta. Venture a little further for a meal at one of Newton neighbourhood's restaurants. If you love coffee, you're not too far from Tim Hortons located at 15255 10 Hwy. Groceries can be found at COBS Bread which is not far and you'll find Safe Ear Products a 3-minute walk as well. For nearby green space, Edmund Park and Springwood Forest Park could be good to get out of your townhouse and catch some fresh air or to take your dog for a walk. As for close-by schools, Sullivan Elementary School Park is a 4-minute walk from 5839 Panorama Dr.

For those residents of 5839 Panorama Dr without a car, you can get around rather easily. The closest transit stop is a Bus Stop (Southbound 152 St @ Panorama Dr) and is nearby connecting you to Surrey's public transit service. It also has route Langley Centre/newton Exchange, route King George Station/white Rock Centre, and more nearby.

mls reciprocity

Disclaimer: This representation is based in whole or in part on data generated by the Chilliwack & District Real Estate Board, Fraser Valley Real Estate Board or Greater Vancouver REALTORS® which assumes no responsibility for its accuracy. MLS®, REALTOR® and the associated logos are trademarks of The Canadian Real Estate Association.
