


Maintenance fees
$337.97
Locker
None
Exposure
-
Possession
-
Price per sqft
$549
Taxes
$3,112.27 (2026)
Outdoor space
Balcony, Patio
Age of building
27 years old
See what's nearby
Description
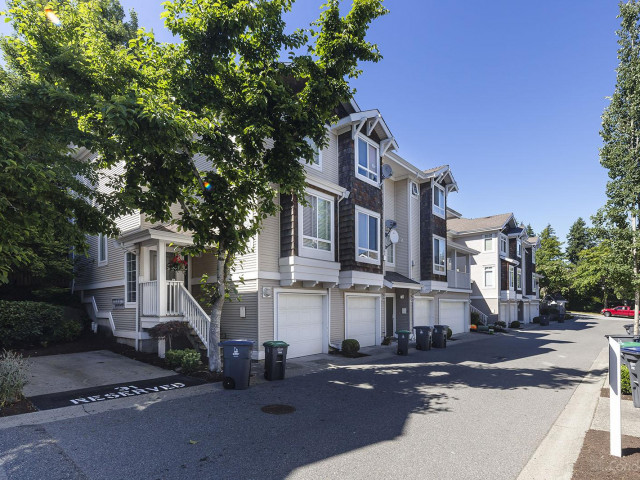
WELCOME to SUMMERLEAF in Sullivan Station! This bright and spacious 2 bedroom, 2 bath, 2 parking townhouse is a great alternative instead of a condo for the same Value! This orginal owner has kept this home in meticuous showroom condition and this is first time offered for resale! Great layout with large windows allowing loads of light, gas fireplace in living room & beautiful back deck to enjoy a morning coffee overlooking the private complex greenspace! Warm paint tones throughout, laminate floors & oversized ceilings. White kitchen with stainless steel appliances & room for your eating table! 3 generous sized rooms upstairs. Great primary suite with double closets & 3 piece ensuite. Double tandem garage w extra storage. Updated roof & hotwater tank. Walk to YMCA, shops & Fresh Street!
Broker: Real Broker B.C. Ltd.
MLS®#: R3169085
Property details
Neighbourhood:
Parking:
2
Parking type:
Other
Property type:
Townhouse
Heating type:
Electric,
Style:
Townhouse
Ensuite laundry:
No
MLS Size:
1147 sqft
Listed on:
Sep 25, 2026
Show all details
Rooms
| Name | Size | Features |
|---|---|---|
Living Room | 10.58 x 14.25 ft | |
Dining Room | 9.25 x 10.75 ft | |
Kitchen | 8.17 x 7.67 ft |
Show all
Instant estimate:
orto view instant estimate
$20,926
lower than listed pricei
High
$631,831
Mid
$608,874
Low
$590,560
Have a home? See what it's worth with an instant estimate
Use our AI-assisted tool to get an instant estimate of your home's value, up-to-date neighbourhood sales data, and tips on how to sell for more.
Included in Maintenance Fees
Gardening
Management
Recreation Facility

1/29
$660,000
9 days
2BD
2BA
2 Parking
1,202 sqft
Maint. Fee $334
MLS#: R3173180
Royal LePage West Real Estate Services

1/18
$624,900
85 days
2BD
1BA
2 Parking
1,011 sqft
Maint. Fee $300
MLS#: R3148929
Royal LePage West Real Estate Services

1/40
$609,000
7 days
2BD
2BA
2 Parking
1,228 sqft
Maint. Fee $427
MLS#: R3173771
Macdonald Realty Westmar

1/24
$679,900
35 days
2BD
3BA
2 Parking
1,214 sqft
Maint. Fee $295
MLS#: R3163254
Homelife Benchmark Realty Corp.
