


Maintenance fees
$338.00
Locker
None
Exposure
-
Possession
-
Price per sqft
$495
Taxes
$3,239.96 (2025)
Outdoor space
Balcony, Patio
Age of building
29 years old
See what's nearby
Description
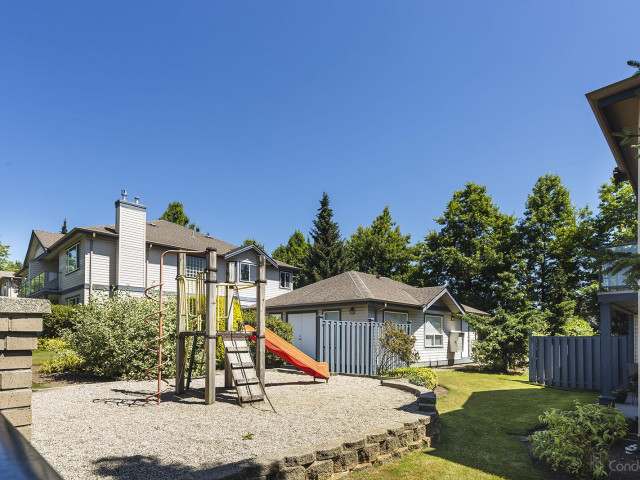
Renovated bright and spacious ground-level end unit townhouse in Fleetwood. Rancher style living at its best with this well-appointed 2 bedroom plus den (could be 3rd bedroom), 2 bathroom home. Features an open-concept great groom with recent updates throughout including new floors, kitchen cabinets with quartz counters and tile backsplash, paint, designer light fixtures, mouldings and stainless steel appliances. Lovely backyard with covered patio and BBQ area perfect for entertaining. Parking includes a single car garage, open parking and visitor parking. Do not miss the opportunity to live in a quiet area of Fleetwood, yet so close to all amenities and future Skytrain!
Broker: Macdonald Realty (Surrey/152)
MLS®#: R3085656
Property details
Neighbourhood:
Parking:
2
Parking type:
Detached Garage
Property type:
Townhouse
Heating type:
Baseboard,
Style:
Townhouse
Ensuite laundry:
No
MLS Size:
1414 sqft
Listed on:
Feb 4, 2026
Show all details
Rooms
| Name | Size | Features |
|---|---|---|
Living Room | 15.58 x 13.58 ft | |
Dining Room | 15.58 x 9.58 ft | |
Kitchen | 10.25 x 13.58 ft |
Show all
Instant estimate:
orto view instant estimate
$1,544
lower than listed pricei
High
$724,688
Mid
$698,356
Low
$677,352
Have a home? See what it's worth with an instant estimate
Use our AI-assisted tool to get an instant estimate of your home's value, up-to-date neighbourhood sales data, and tips on how to sell for more.
Included in Maintenance Fees
Garbage Pickup
Gardening

1/32
$749,900
52 days
2BD
2BA
2 Parking
1,549 sqft
Maint. Fee $396
MLS#: R3125545
Century 21 Coastal Realty Ltd.

1/36
$719,800
27 days
2BD
2BA
2 Parking
1,318 sqft
Maint. Fee $307
MLS#: R3137838
Oakwyn Realty Ltd.

1/24
$735,000
10 days
3BD
2BA
2 Parking
1,494 sqft
Maint. Fee $354
MLS#: R3142757
Royal LePage Global Force Realty

1/35
$724,800
44 days
3BD
2BA
3 Parking
1,478 sqft
Maint. Fee $337
MLS#: R3131427
RE/MAX All Points Realty
